Contemporary Townhouse
Boerum Hill Townhouse
This Boerum Hill renovation was an exciting, colorful collaboration with an adventurous client. When they brought the building to us, it was sectioned into apartments, some of which were in states of demolition. This blank slate allowed us to completely recraft the interior of the home.
After
Before


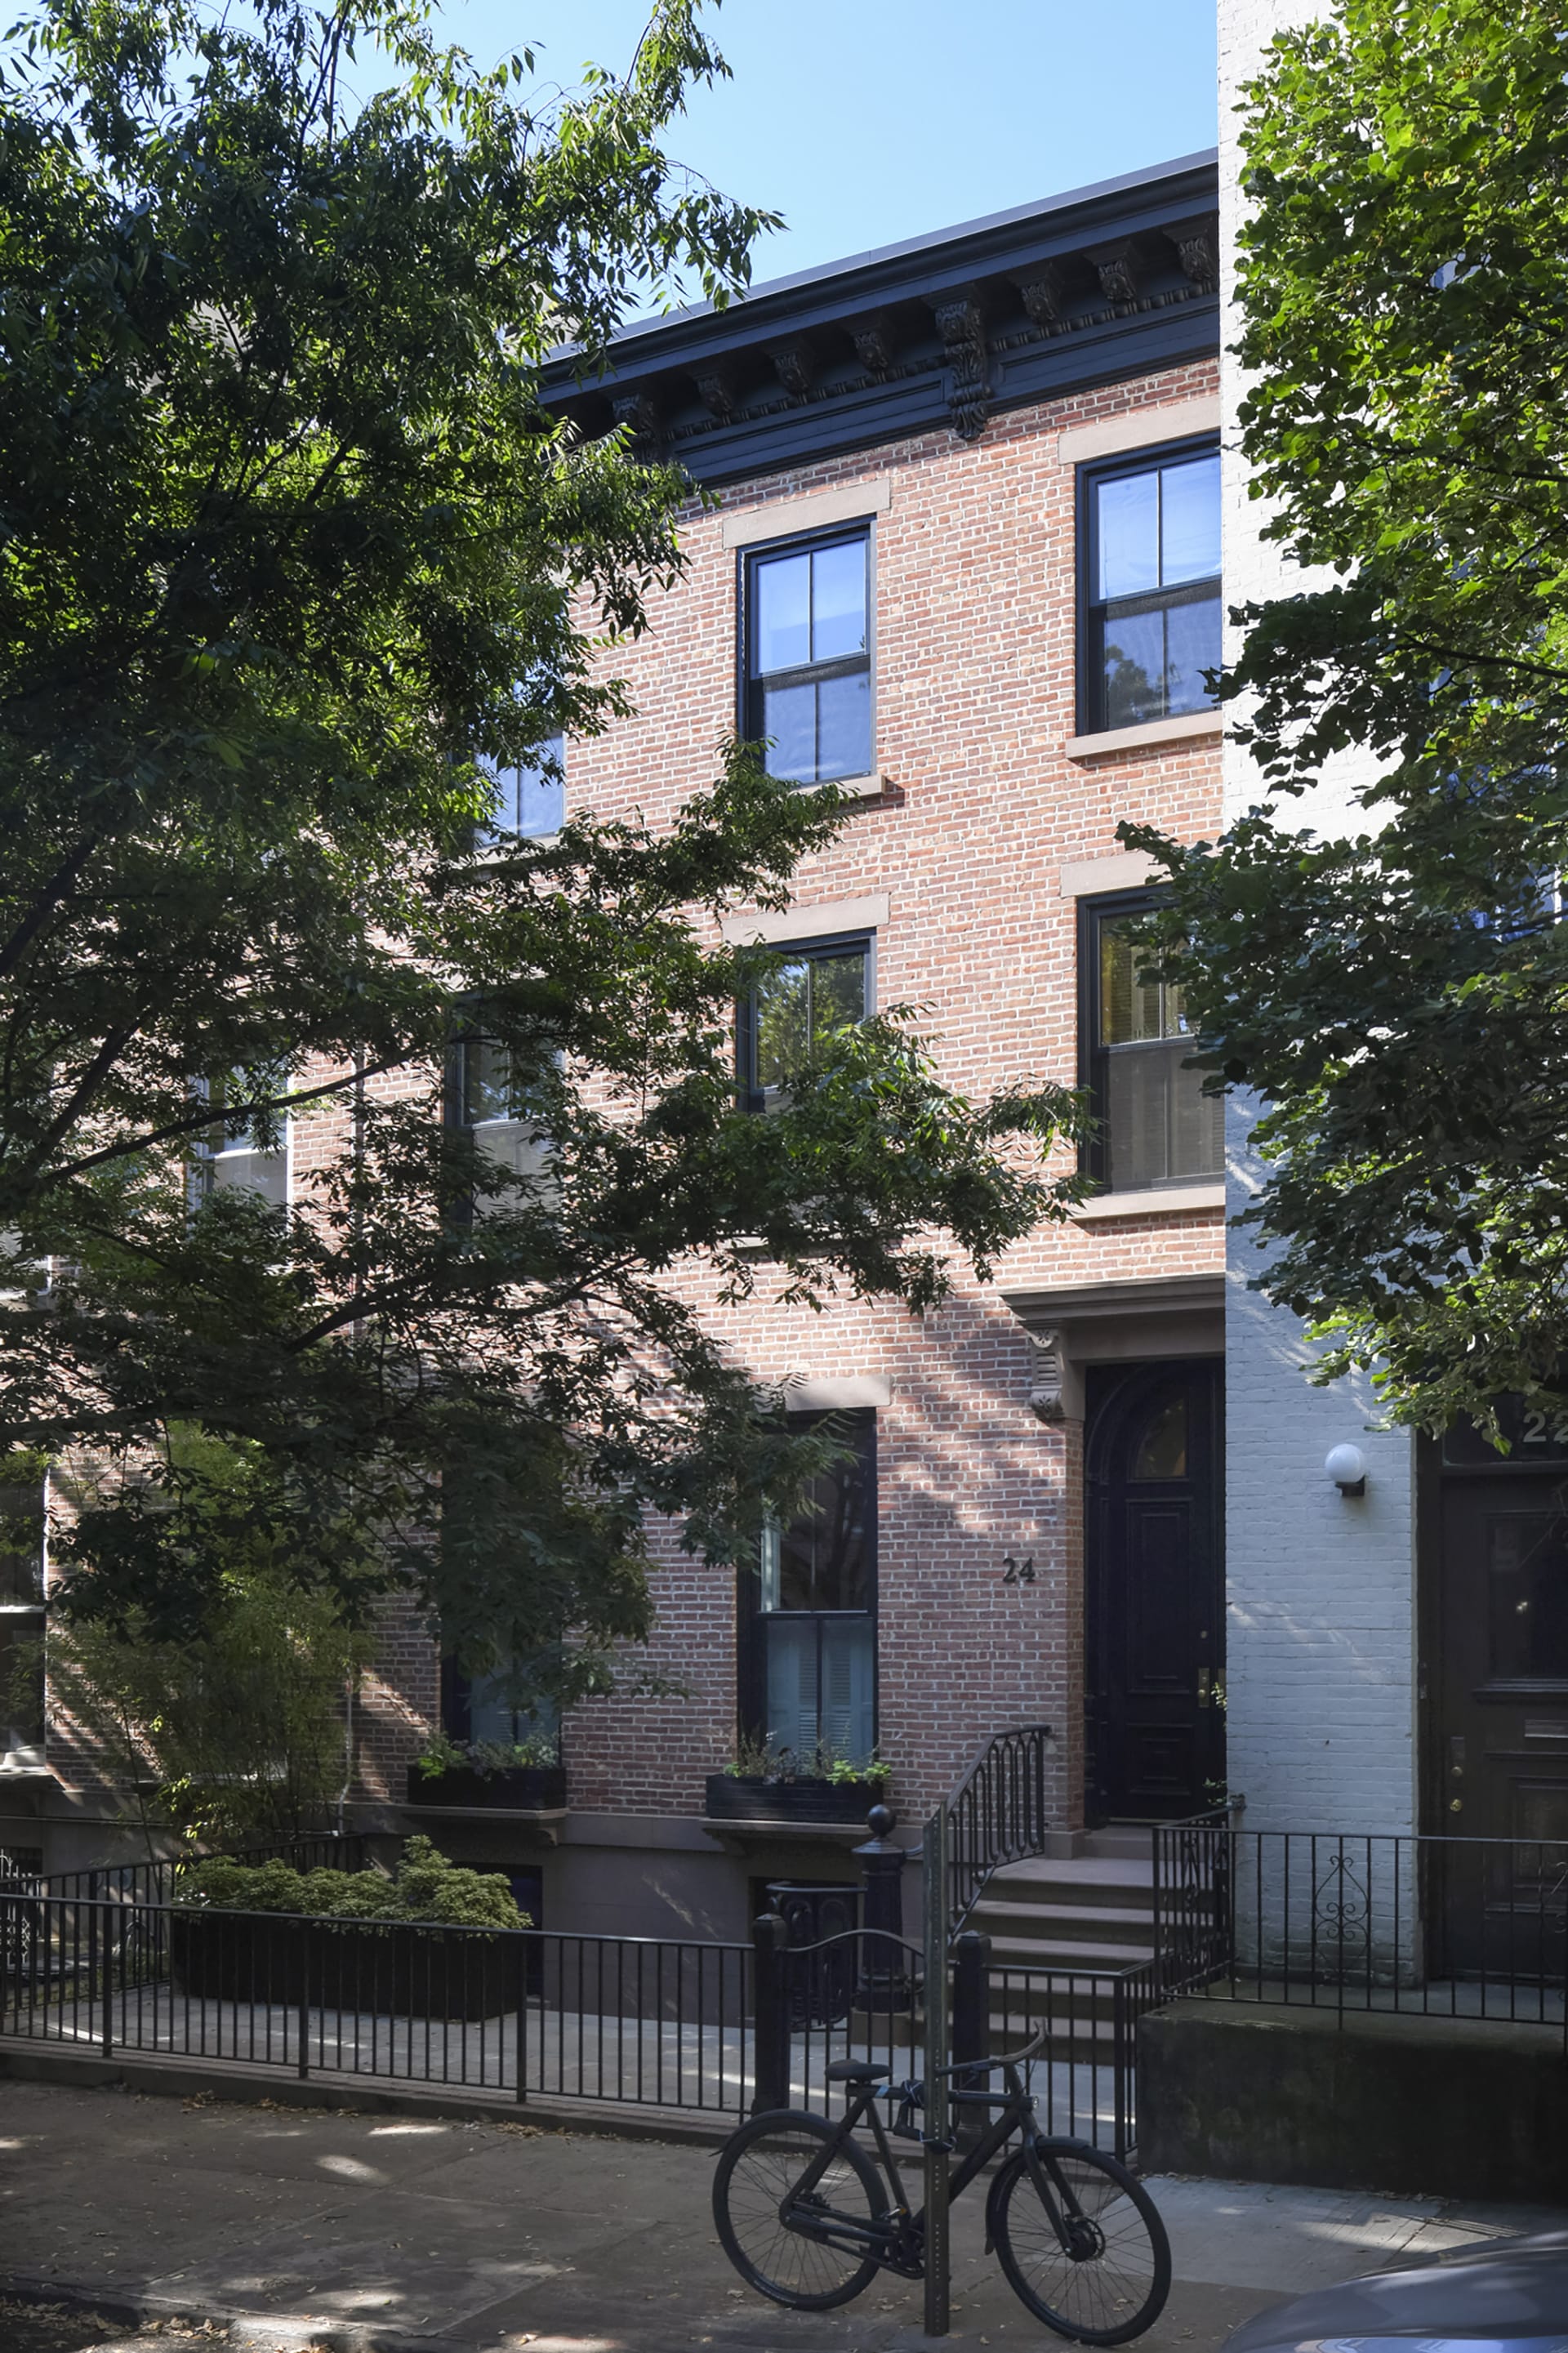
We enlarged the existing rear addition, adding windows to increase natural light on the parlor floor and restored the rear masonry. We placed a special focus on designing the addition's details, ensuring the enlargement was differentiated from, but cohesive with the original facade.
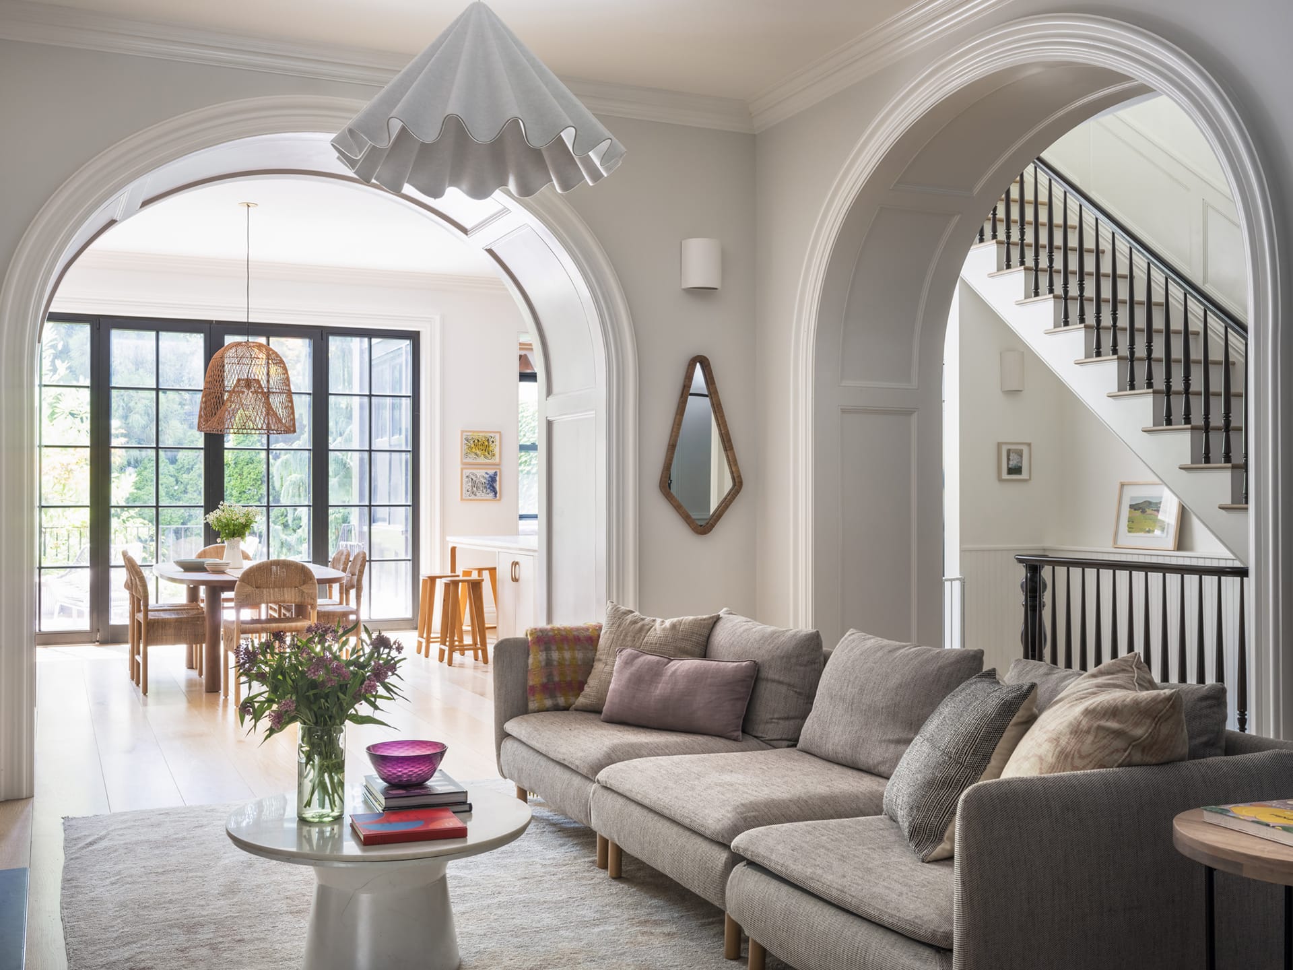

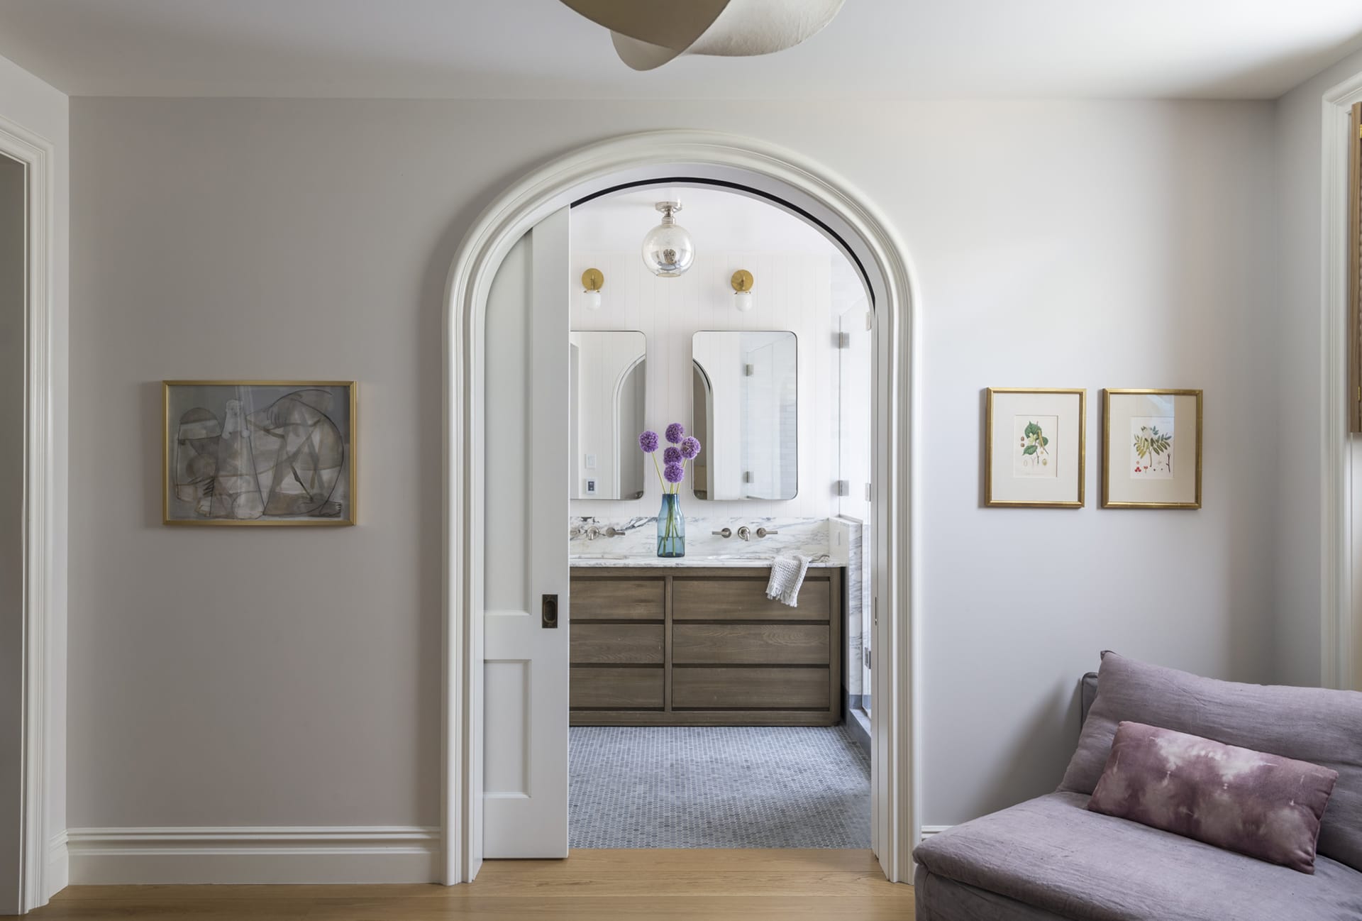

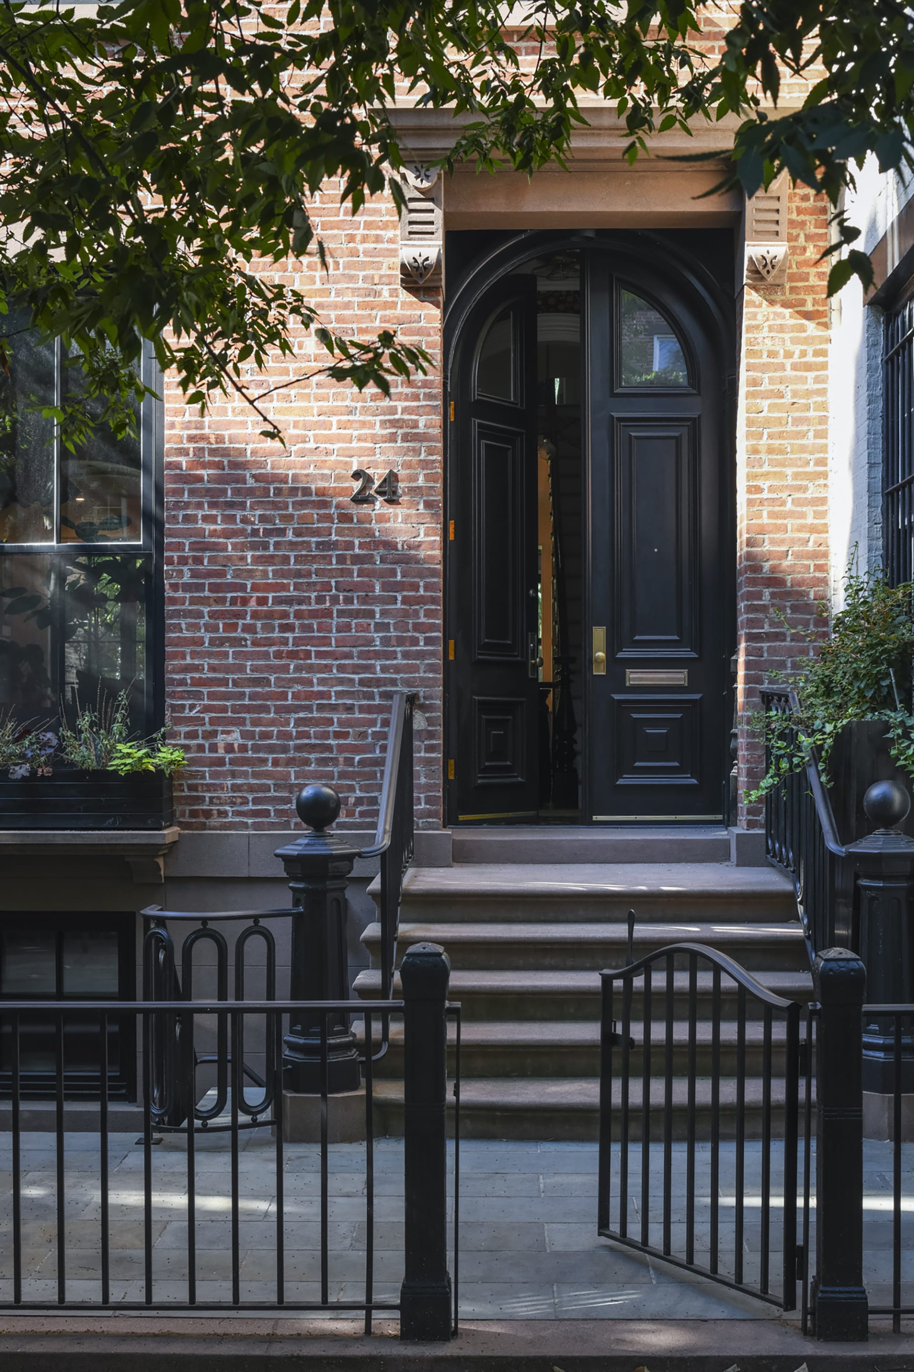
Arched openings carry throughout the home, from the front entryway, through the parlor floor, and up to the primary bedroom. The arches connecting the living room, kitchen, and hallway were thickened to allow for utility in these interstitial spaces. This allowed the main spaces to be prominent and open, yet grounded and defined. They provide storage and decorative niches at each end, and discretely tuck a powder room in the corner where the arches meet.

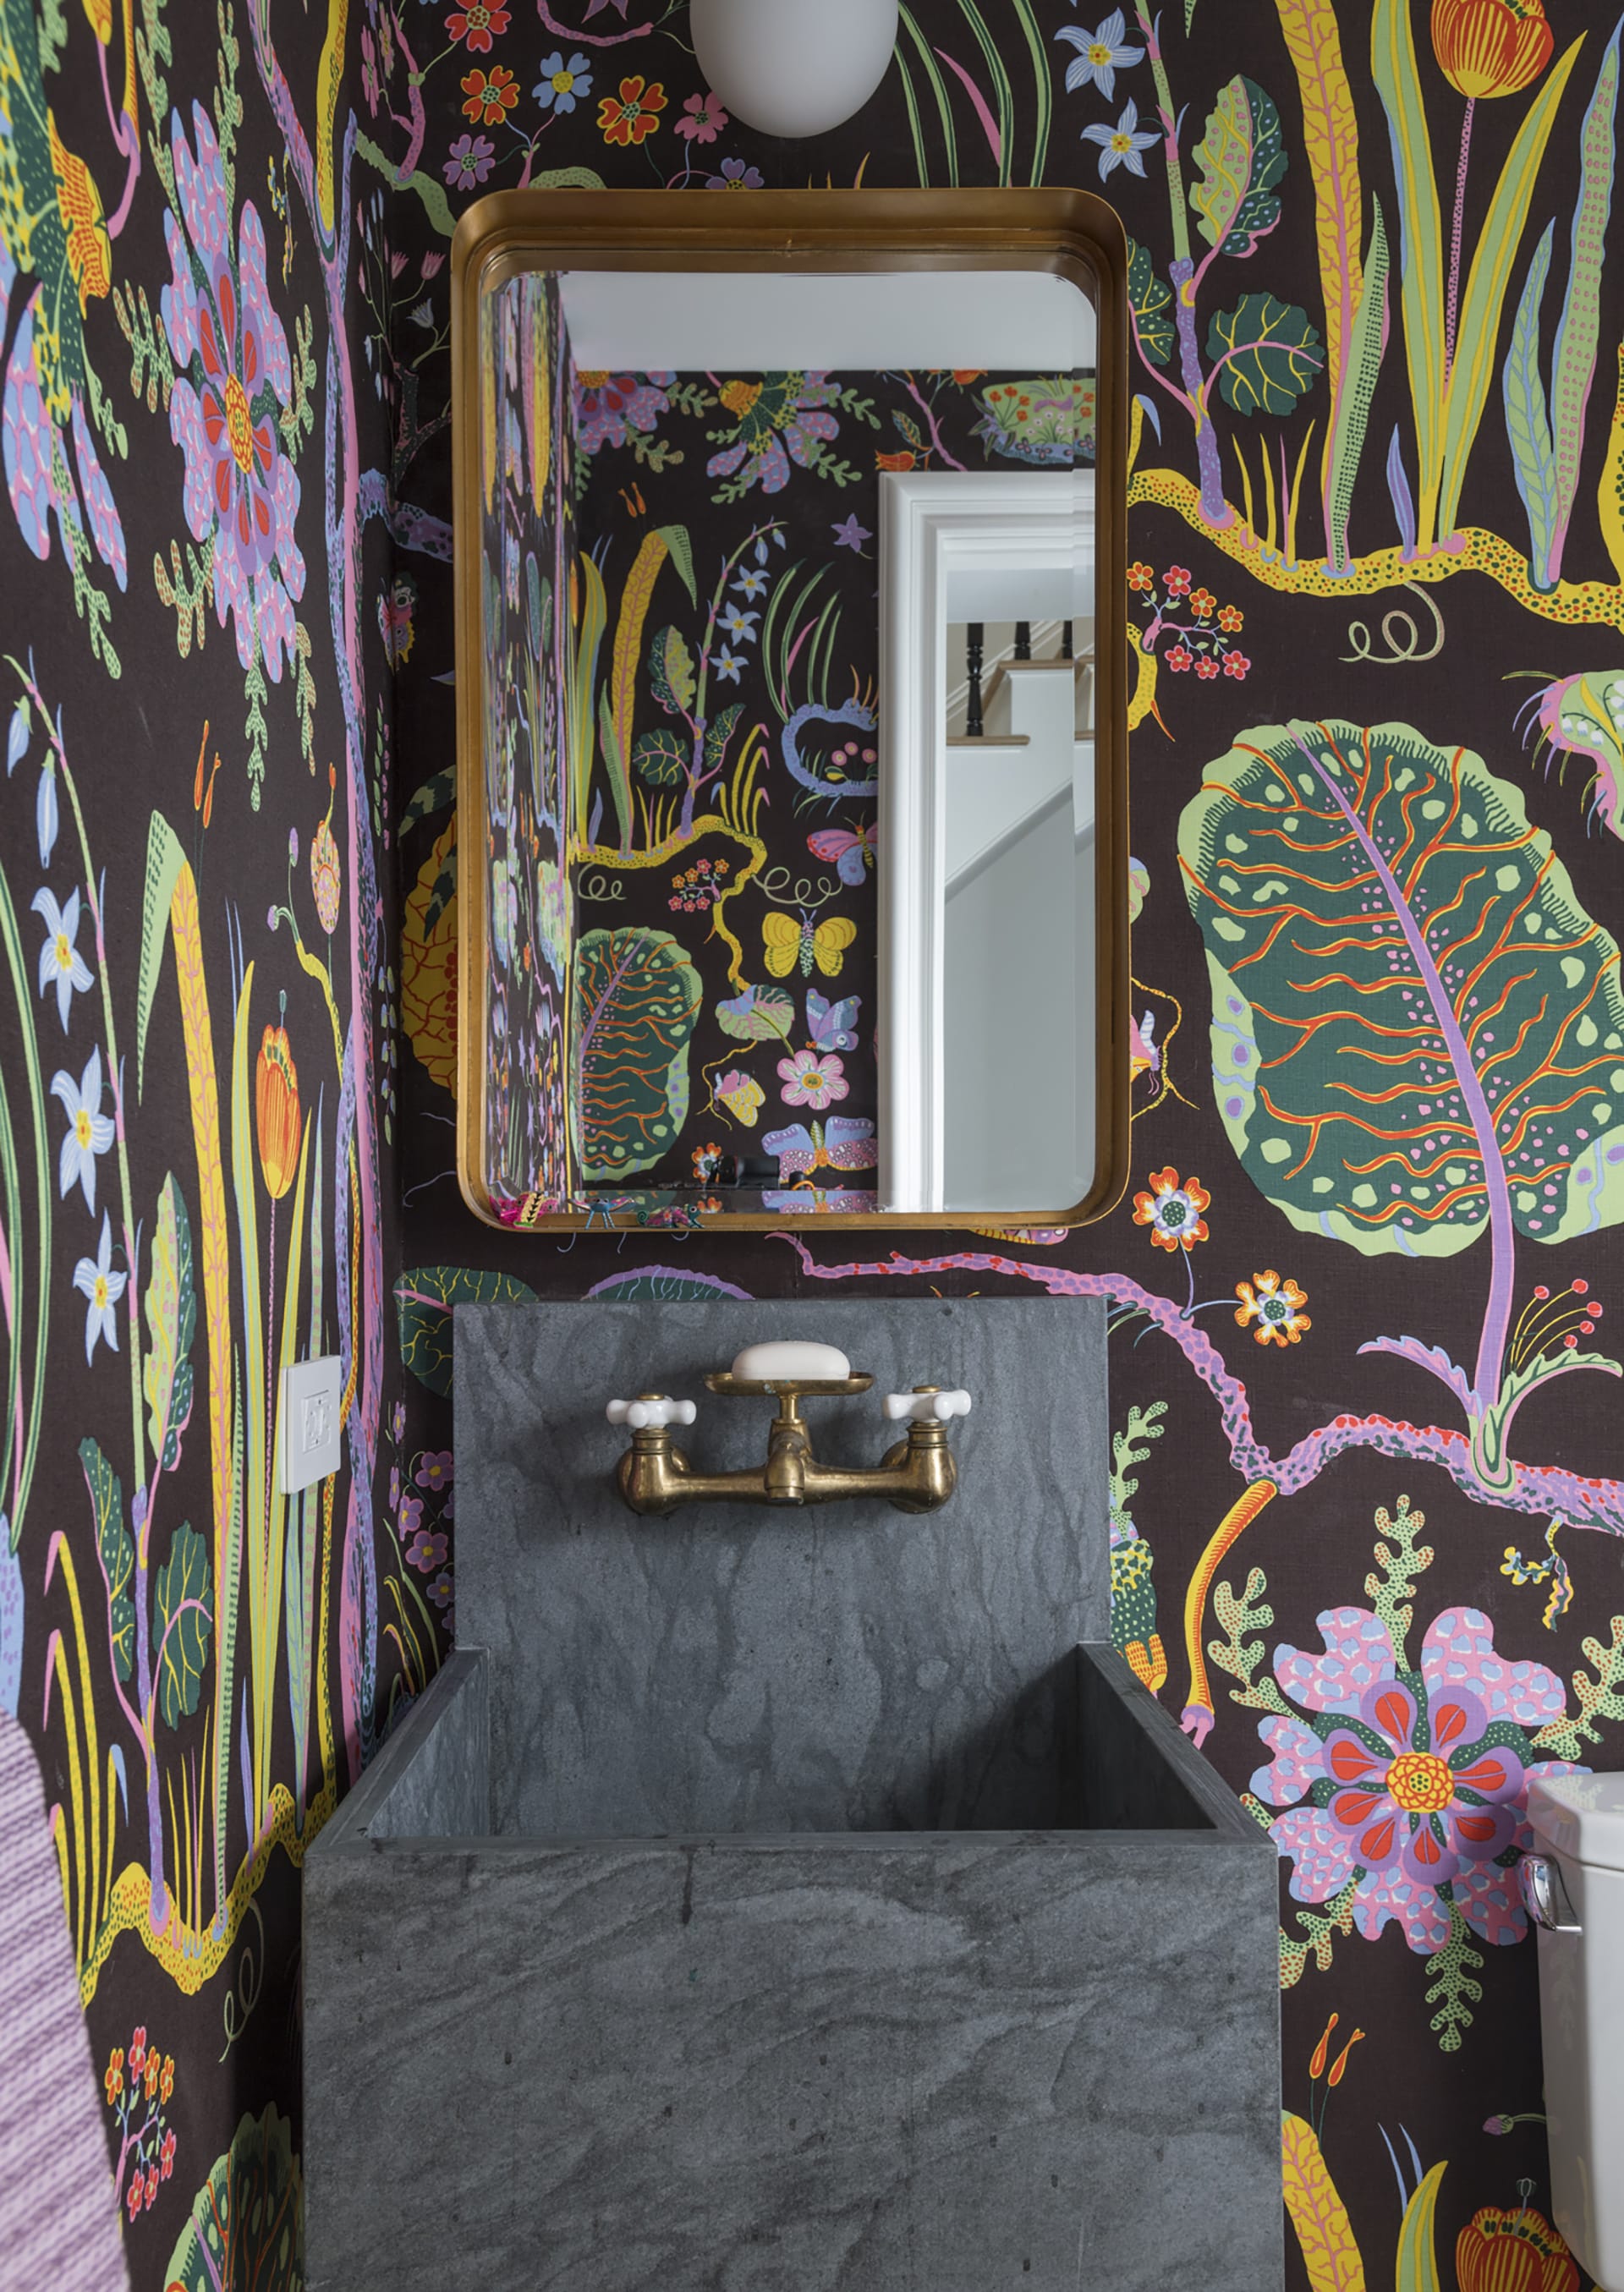

In the entry vestibule and two powder rooms, floral wallcoverings from Swedish designer Josef Frank brought a sense of whimsy to liminal and often-forgotten spaces. Adorned with custom stone sinks, the powder rooms play with a balance of the natural and fantastical.
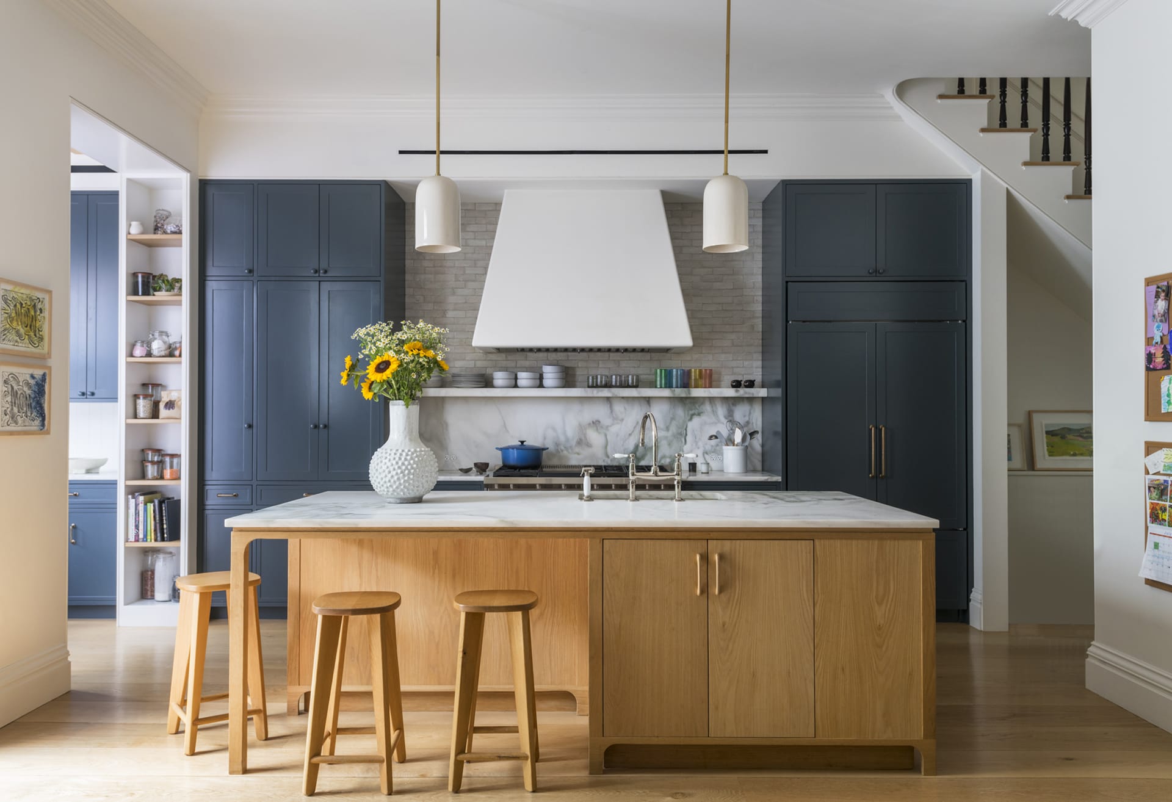
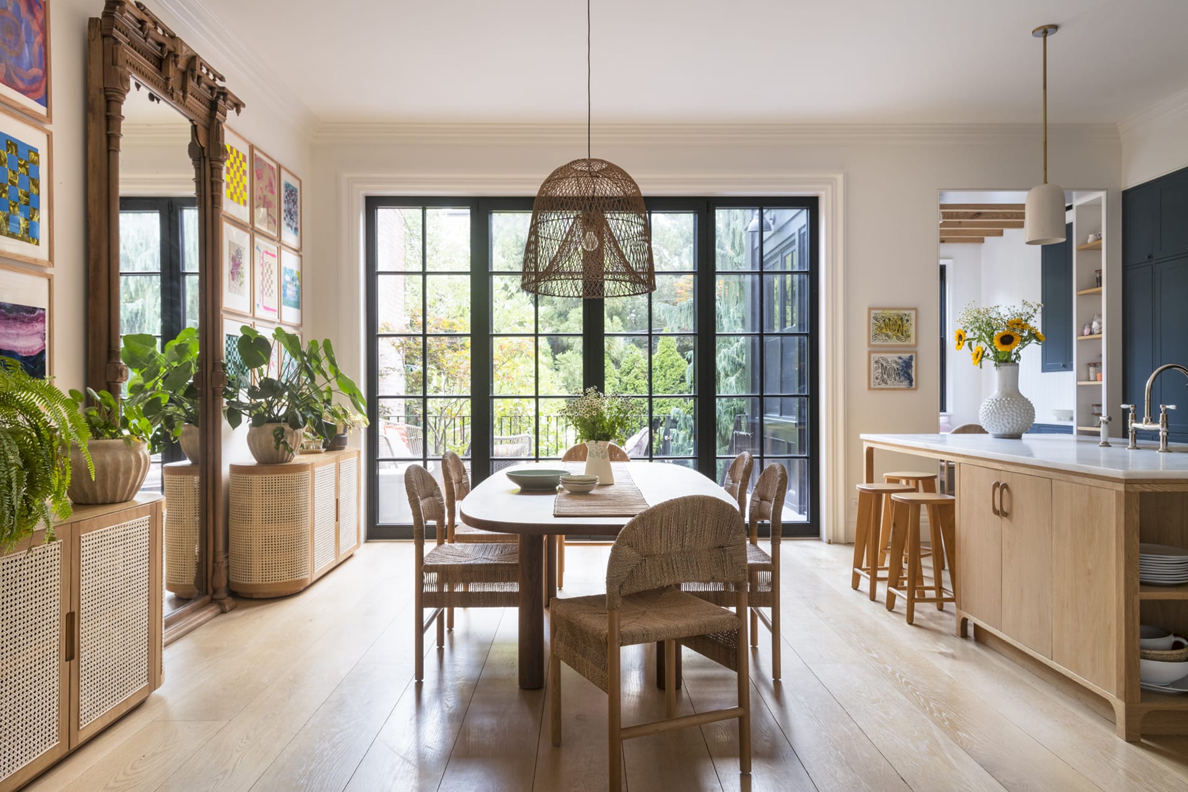
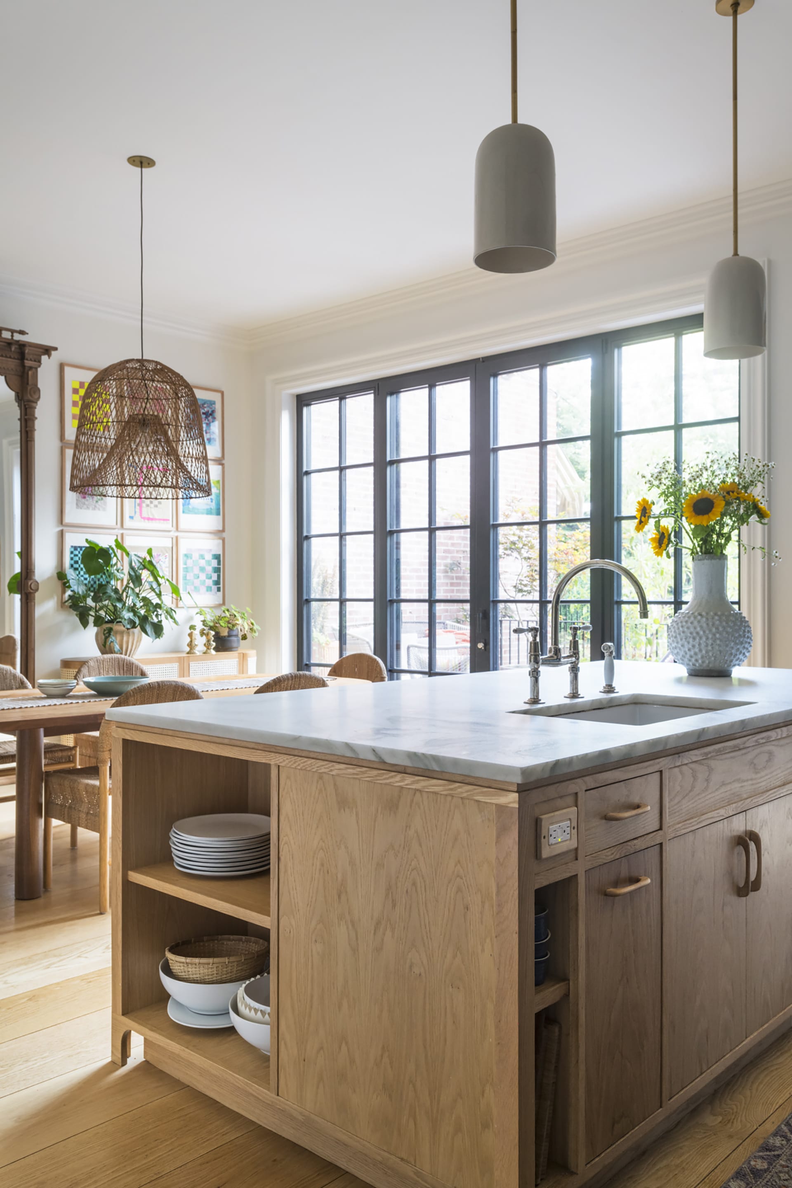
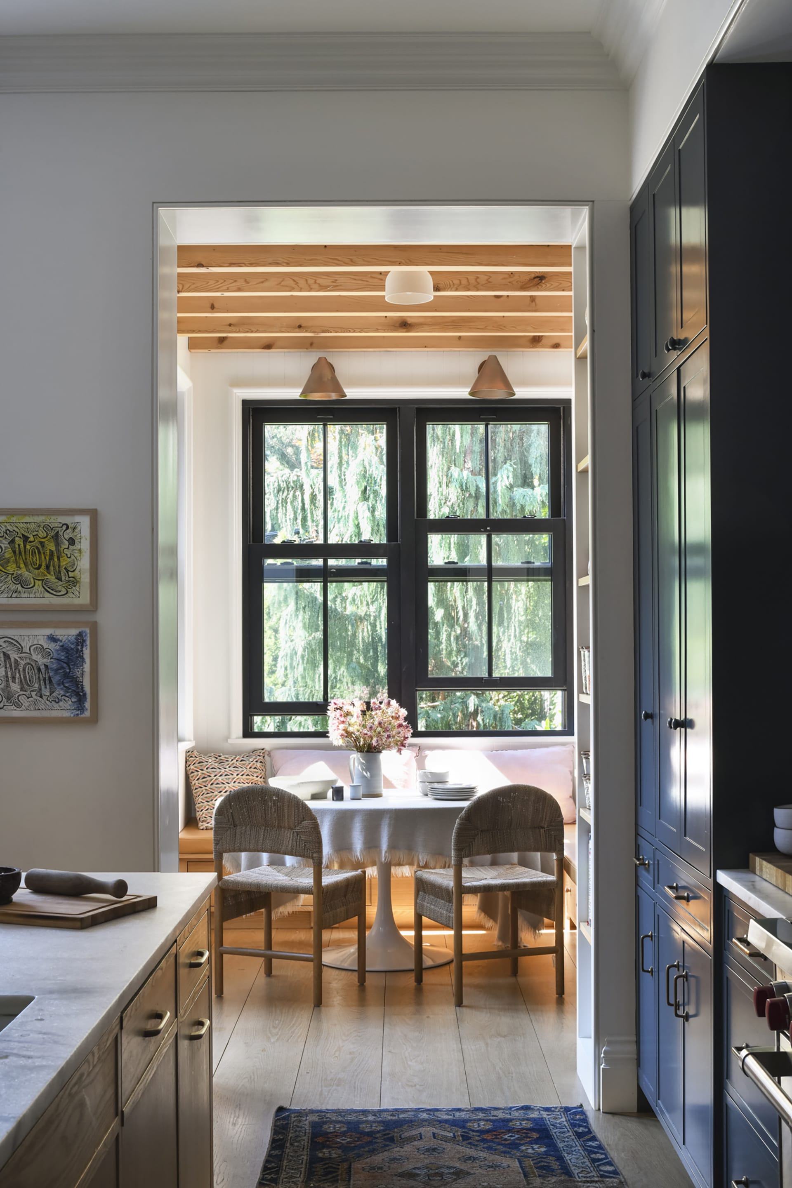

As the heart of family life, the homeowners wanted to create a spacious, open kitchen. They wanted a professional kitchen that was clearly delineated but well integrated with the rest of the parlor floor. Large windows and multiple dining opportunities, from a breakfast banquette to an eat-in island to a formal dining area, create a comfortable anchor for family life.



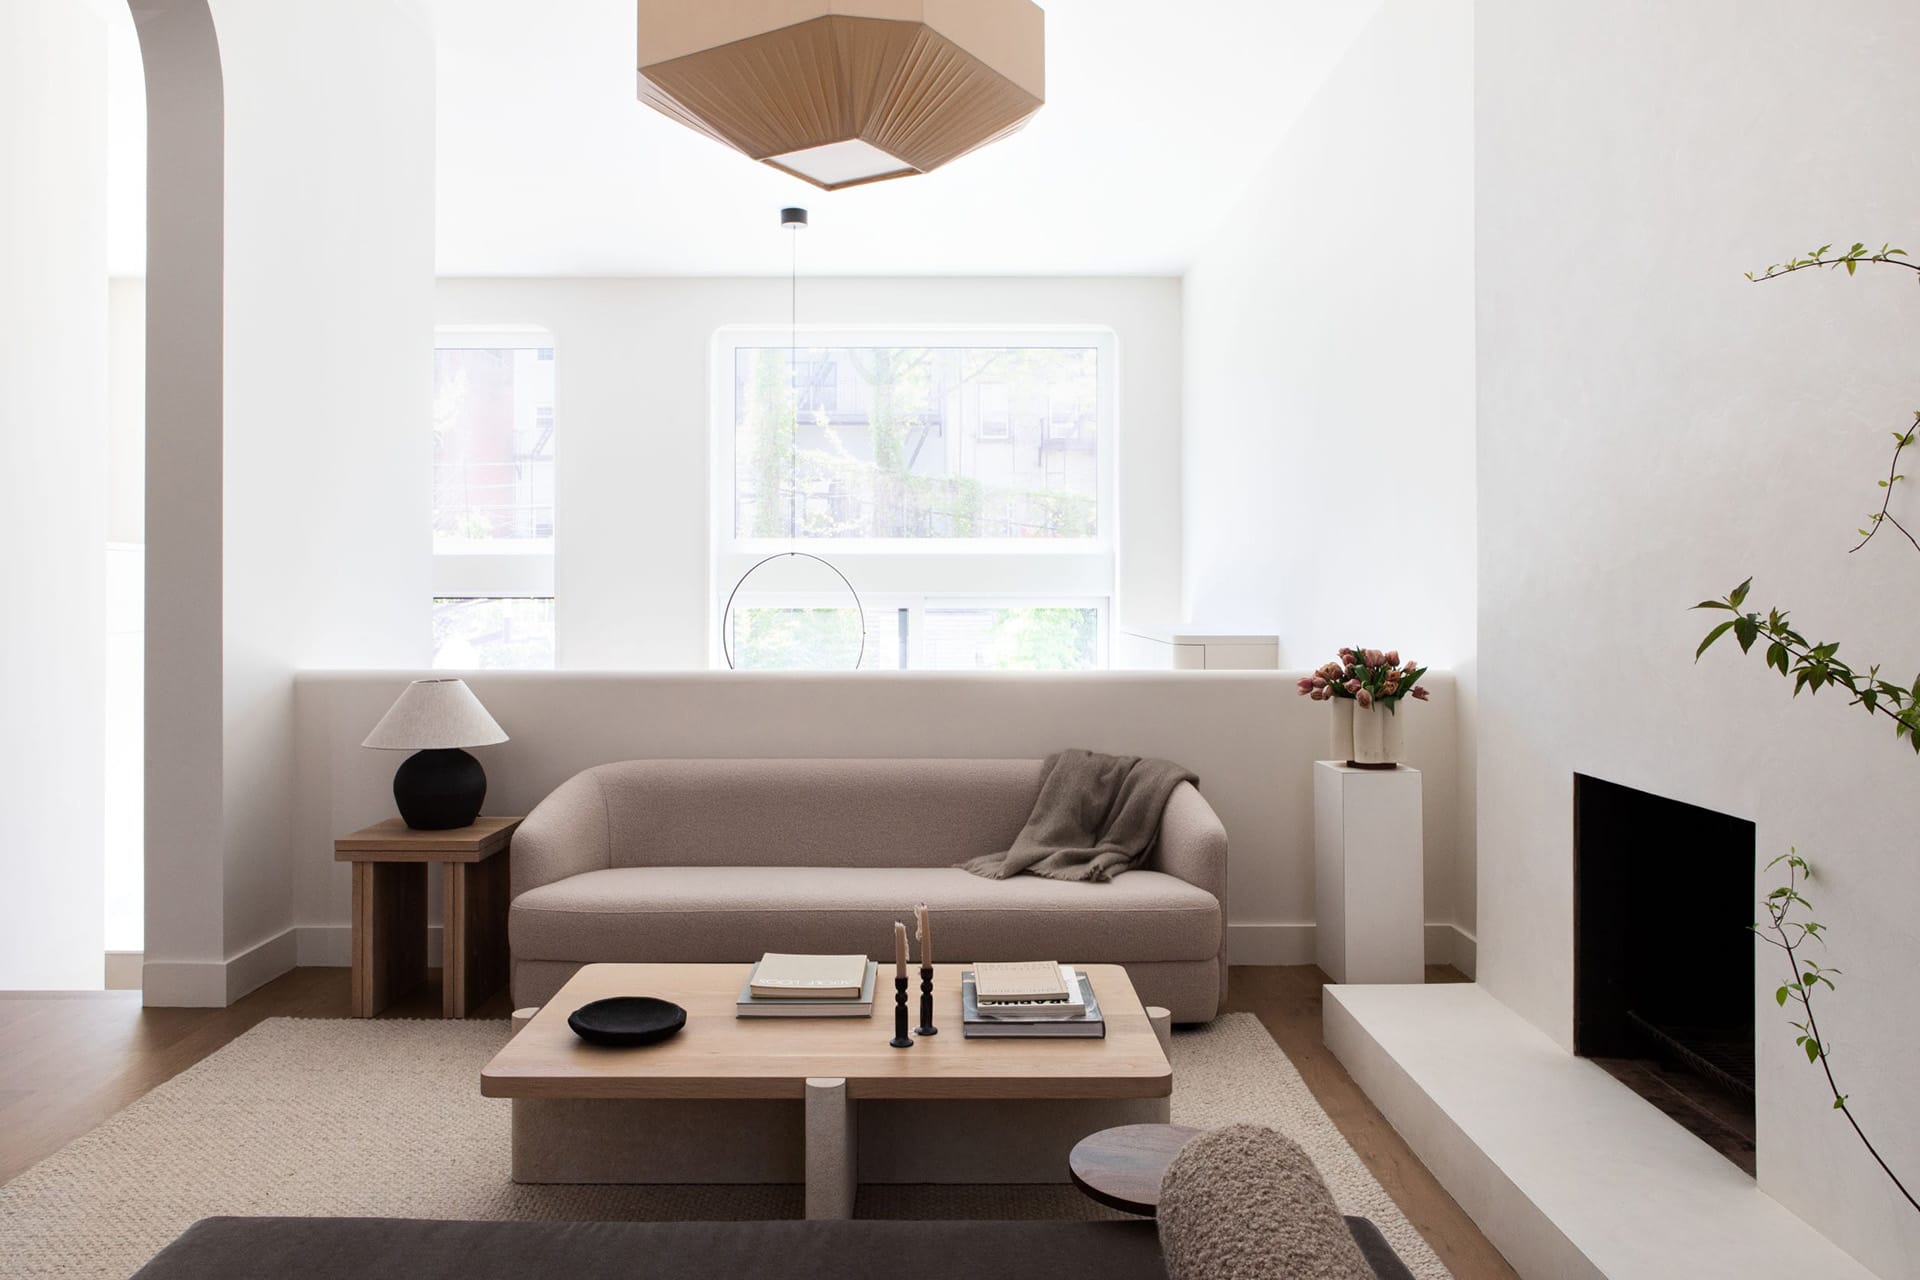
Casual living spaces, including a second-floor TV room and the garden-level wet bar, utilize light wood tones, natural fibers, and muted color palettes to create inviting, comfortable environments.
-
- Kleen Construction
-
- Adam Kane Macchia
-
- Brownstoner
- Effect Magazine
-
Collaborators
-
Photography
-
Featured in
Similar Projects
View all projects
In the News
Our Boerum Hill Retrofit in Brownstoner