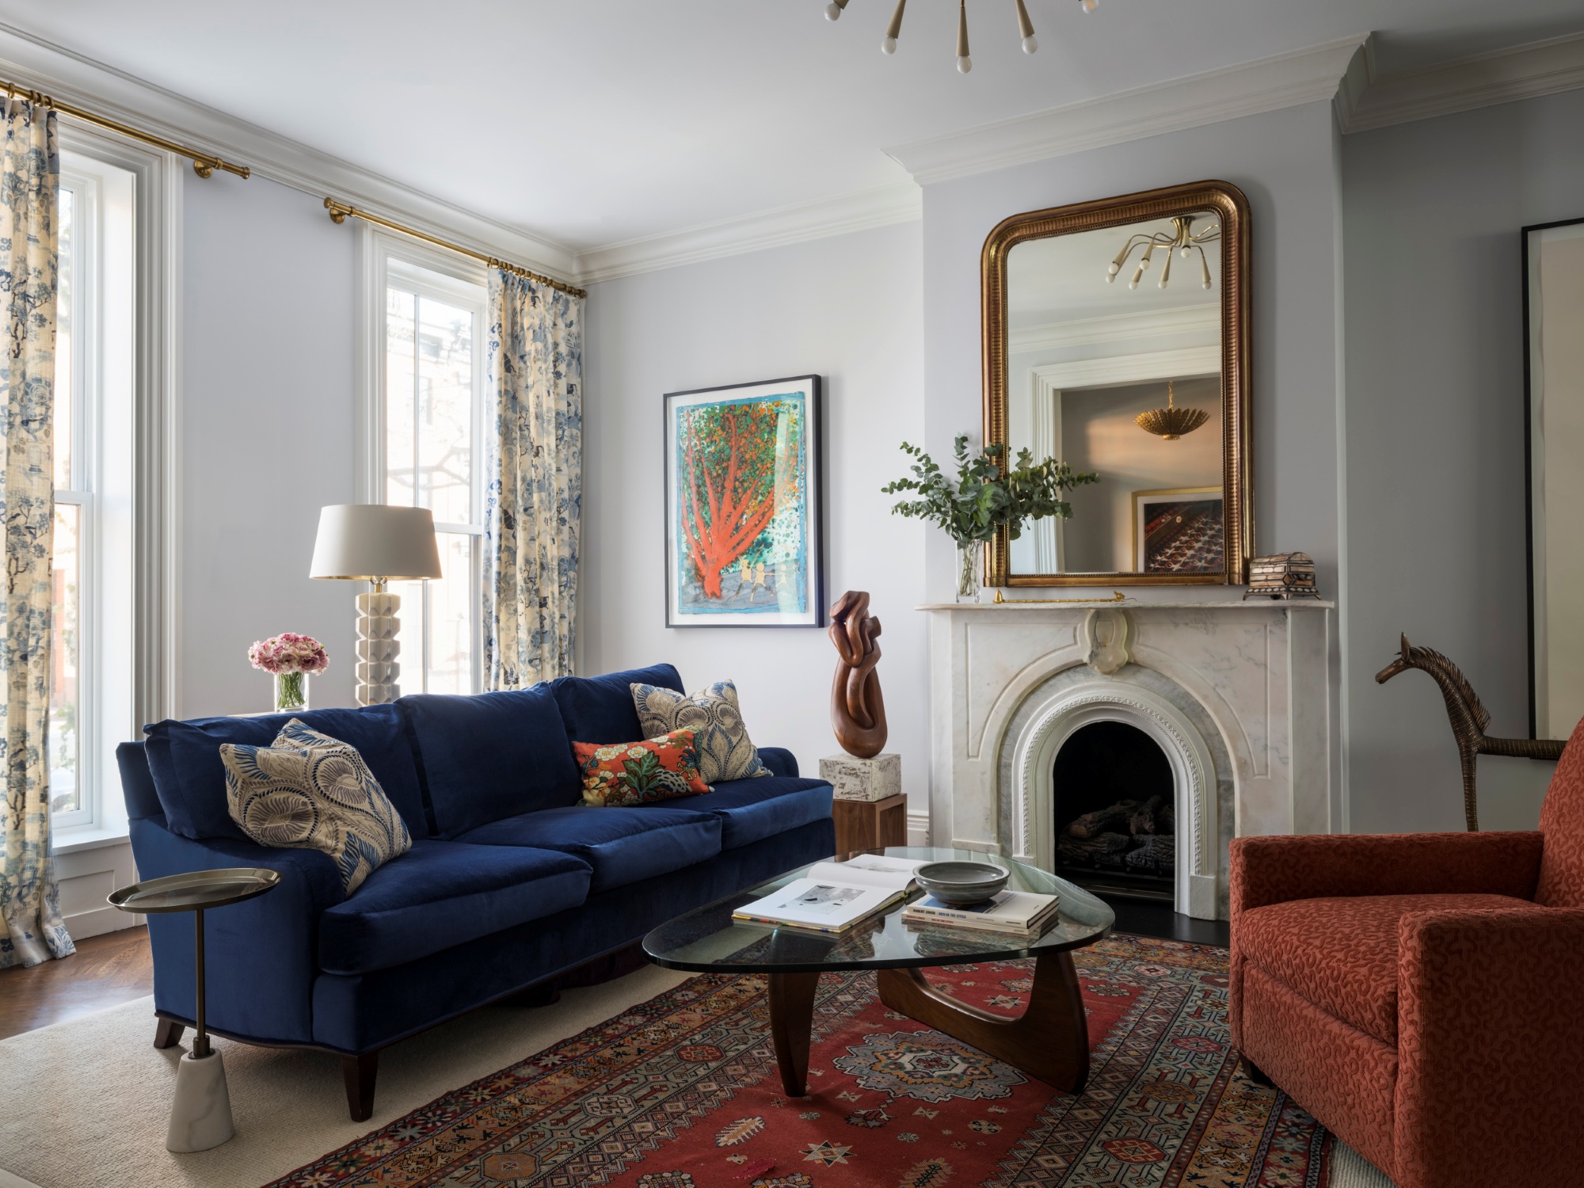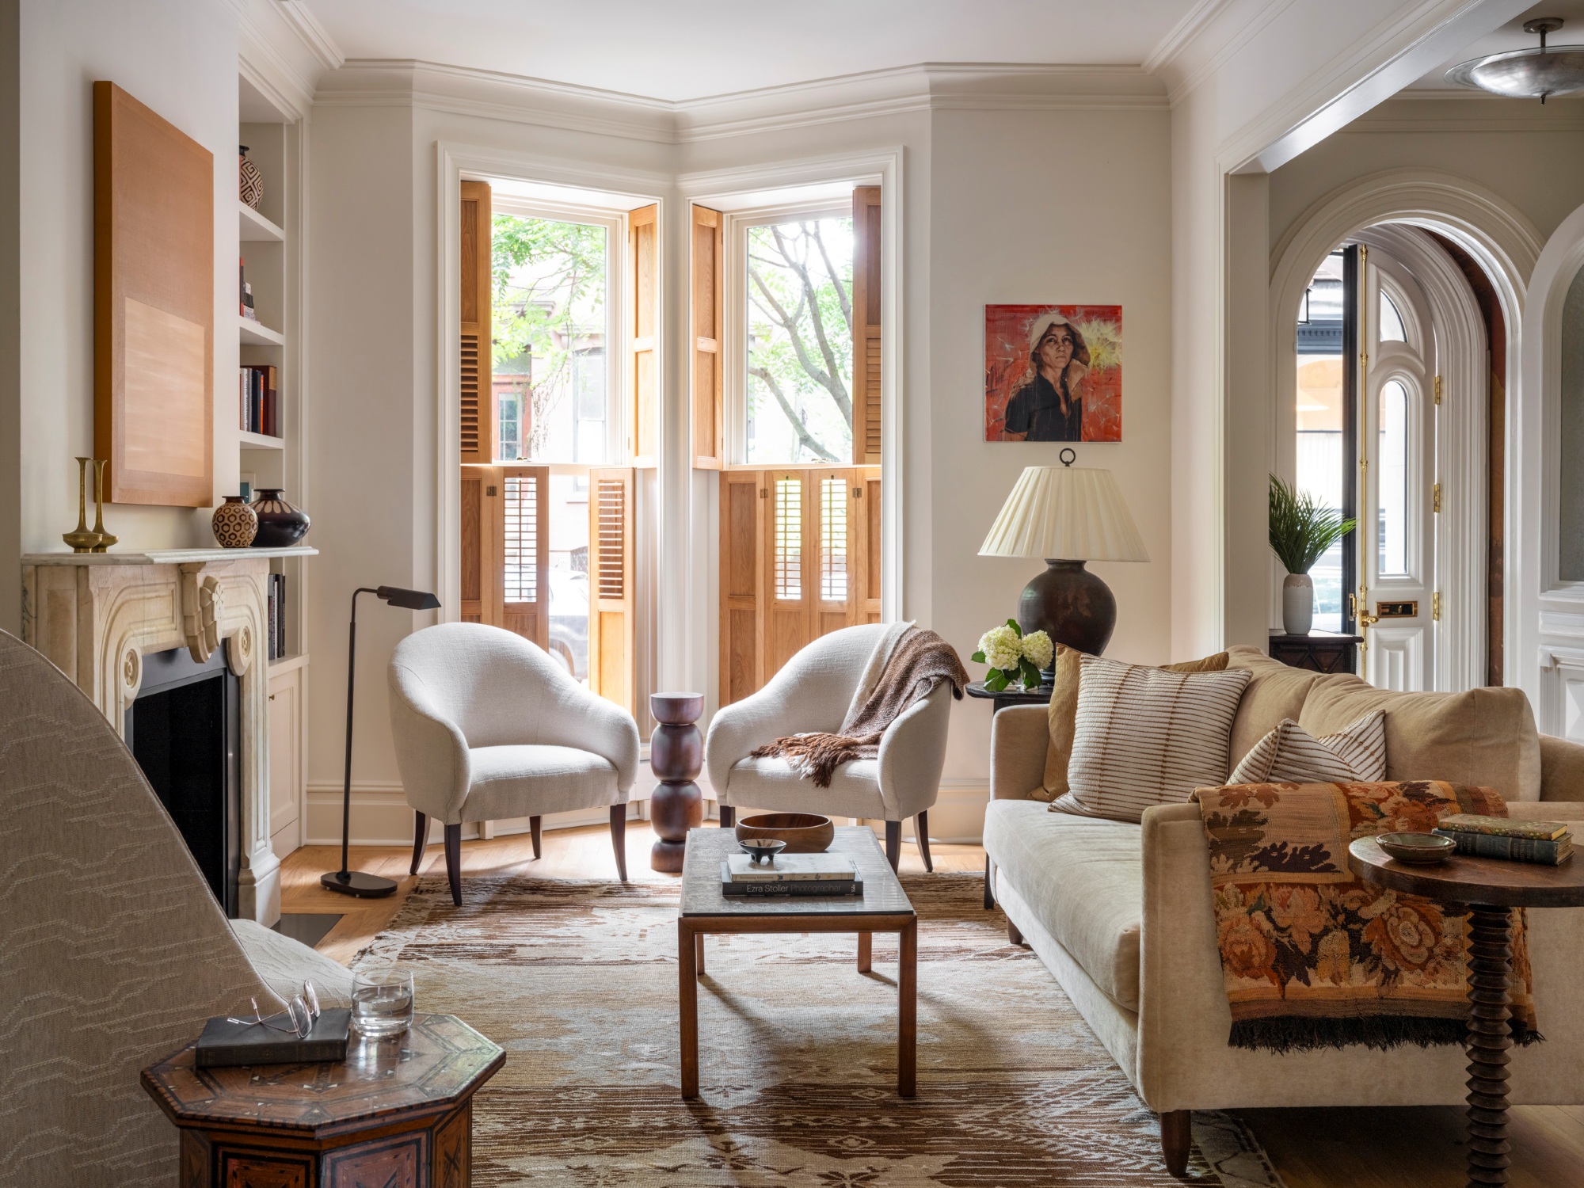
A New Chapter for a Boerum Hill Townhouse
There is something uniquely rewarding about revisiting a project years later, and seeing how the home has evolved, while having the opportunity to reimagine certain spaces for a new chapter in its life.
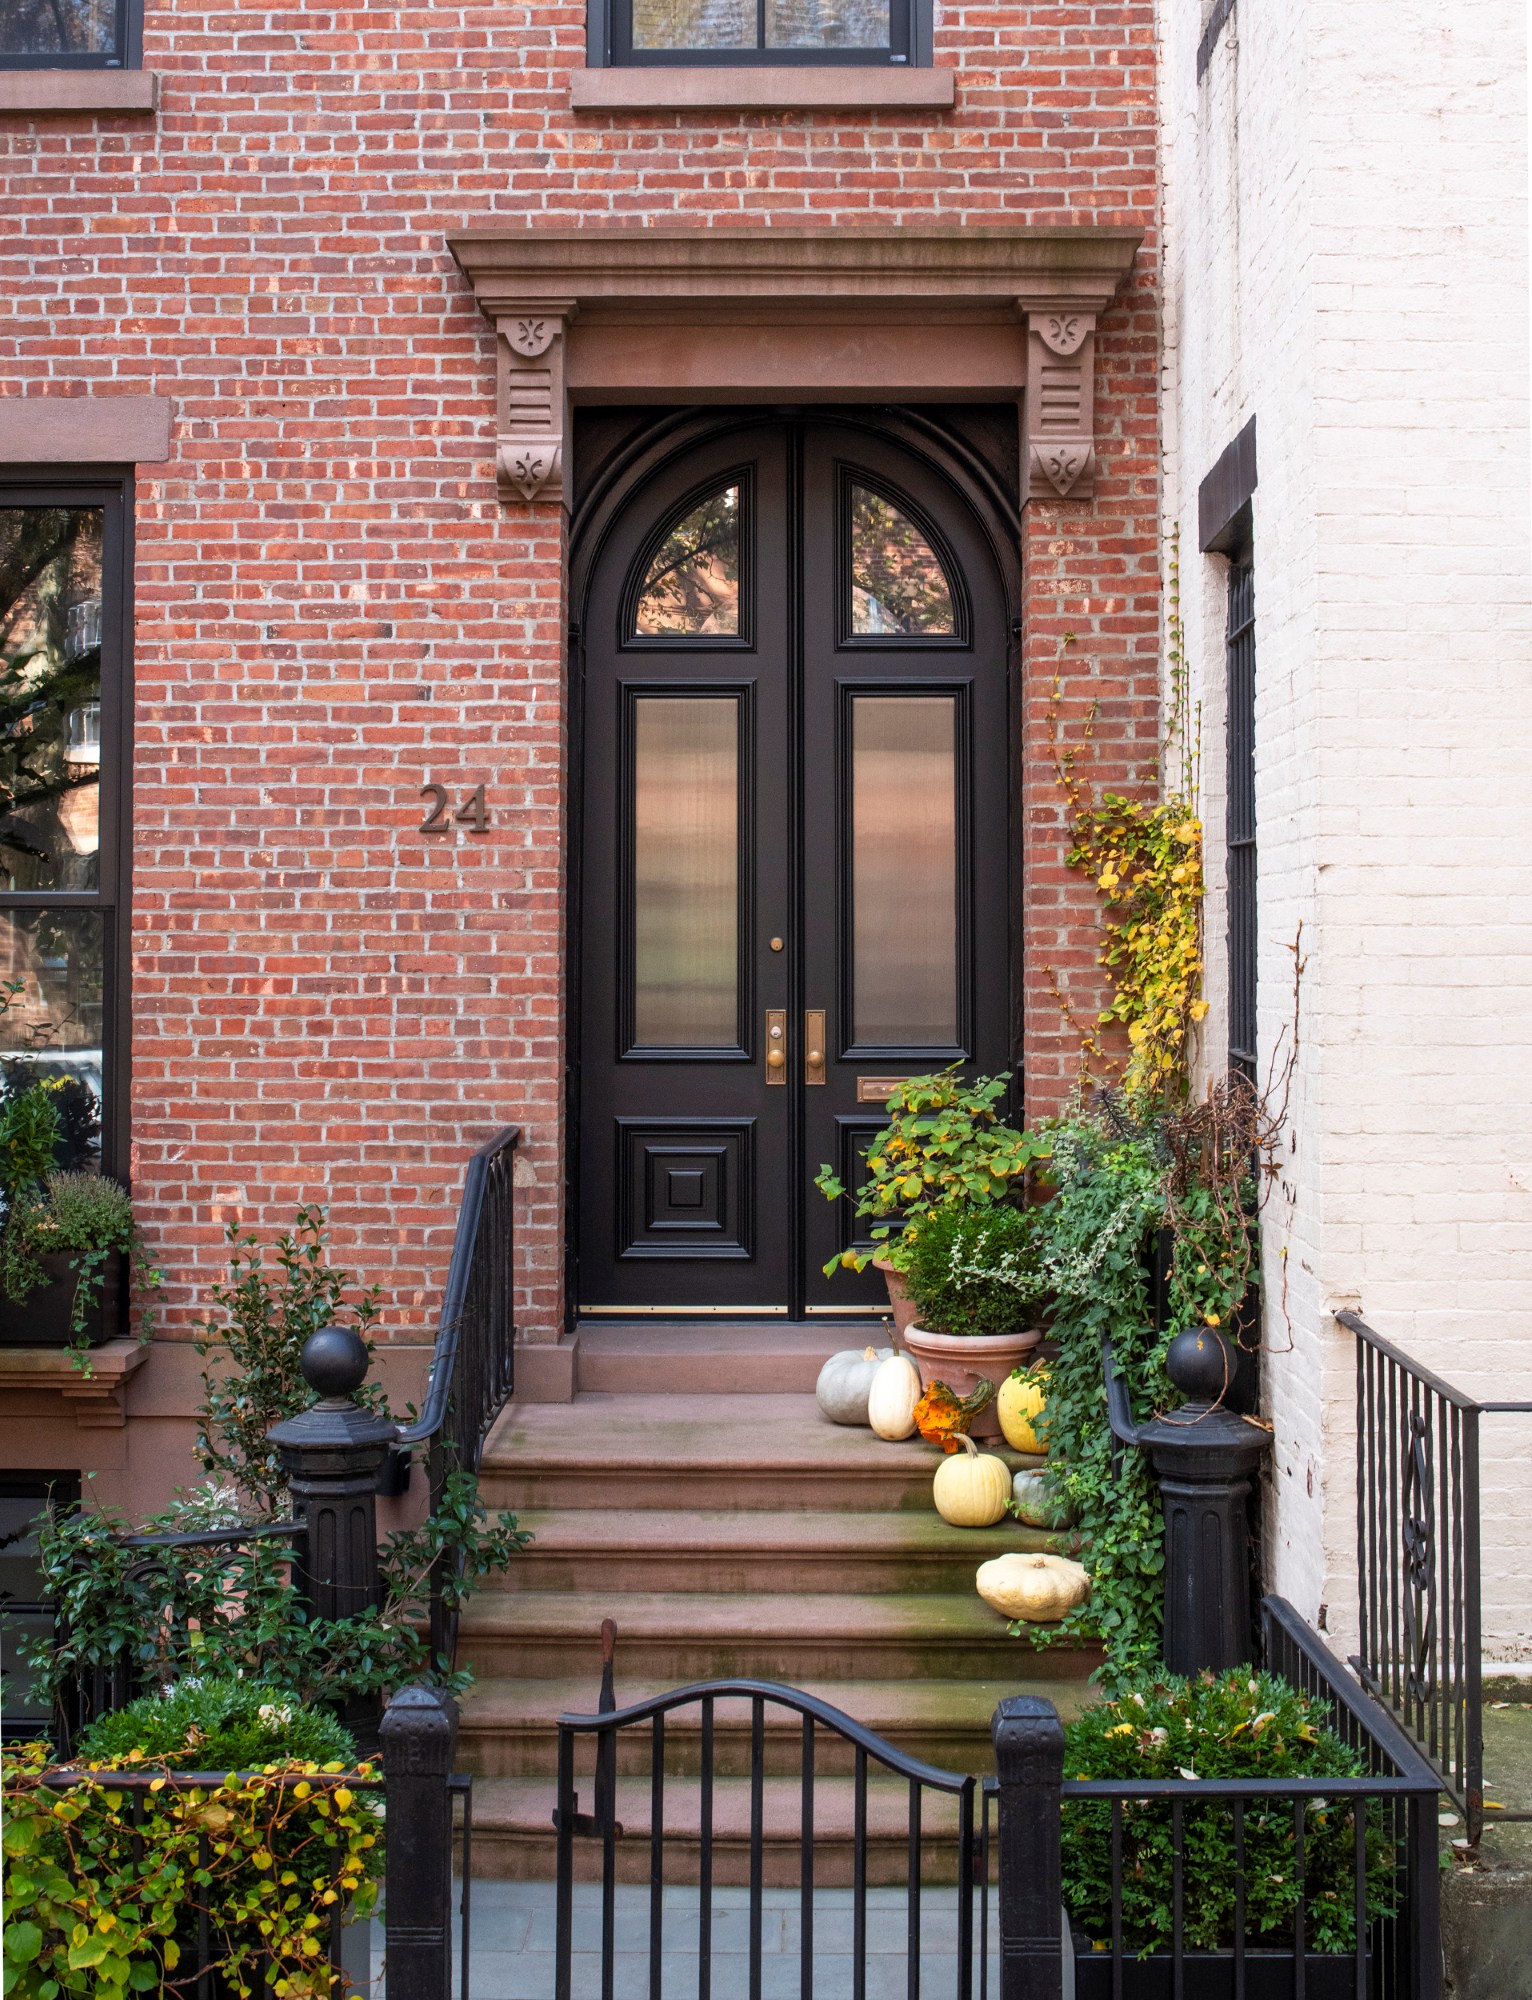
We completed a gut renovation on this Boerum Hill townhouse in 2021. The house had been split into multiple residential units, some of which had been left to fall into disrepair. We were incredibly lucky to have worked with creative clients, a capable contractor, Kleen Construction, and some of the best artisans in the area. During that renovation, we transformed the historic home into a contemporary, highly functional residence while preserving and highlighting architectural details that give the townhouse its character.
Shortly after that project was completed, the house was sold and the new owners came to us to modify certain elements of the home to better reflect their individual lifestyle and aesthetic. Fortunately, we were able to continue working with the original contractor, while the new owners became equally creative and integral collaborators throughout the process.
Rather than starting from scratch, our goal was to build upon the existing design. The original renovation provided a strong architectural framework, and our work with the new owners focused on refining that framework by introducing new colors and details that felt more personal to them while maintaining the continuity of the home.
The Kitchen
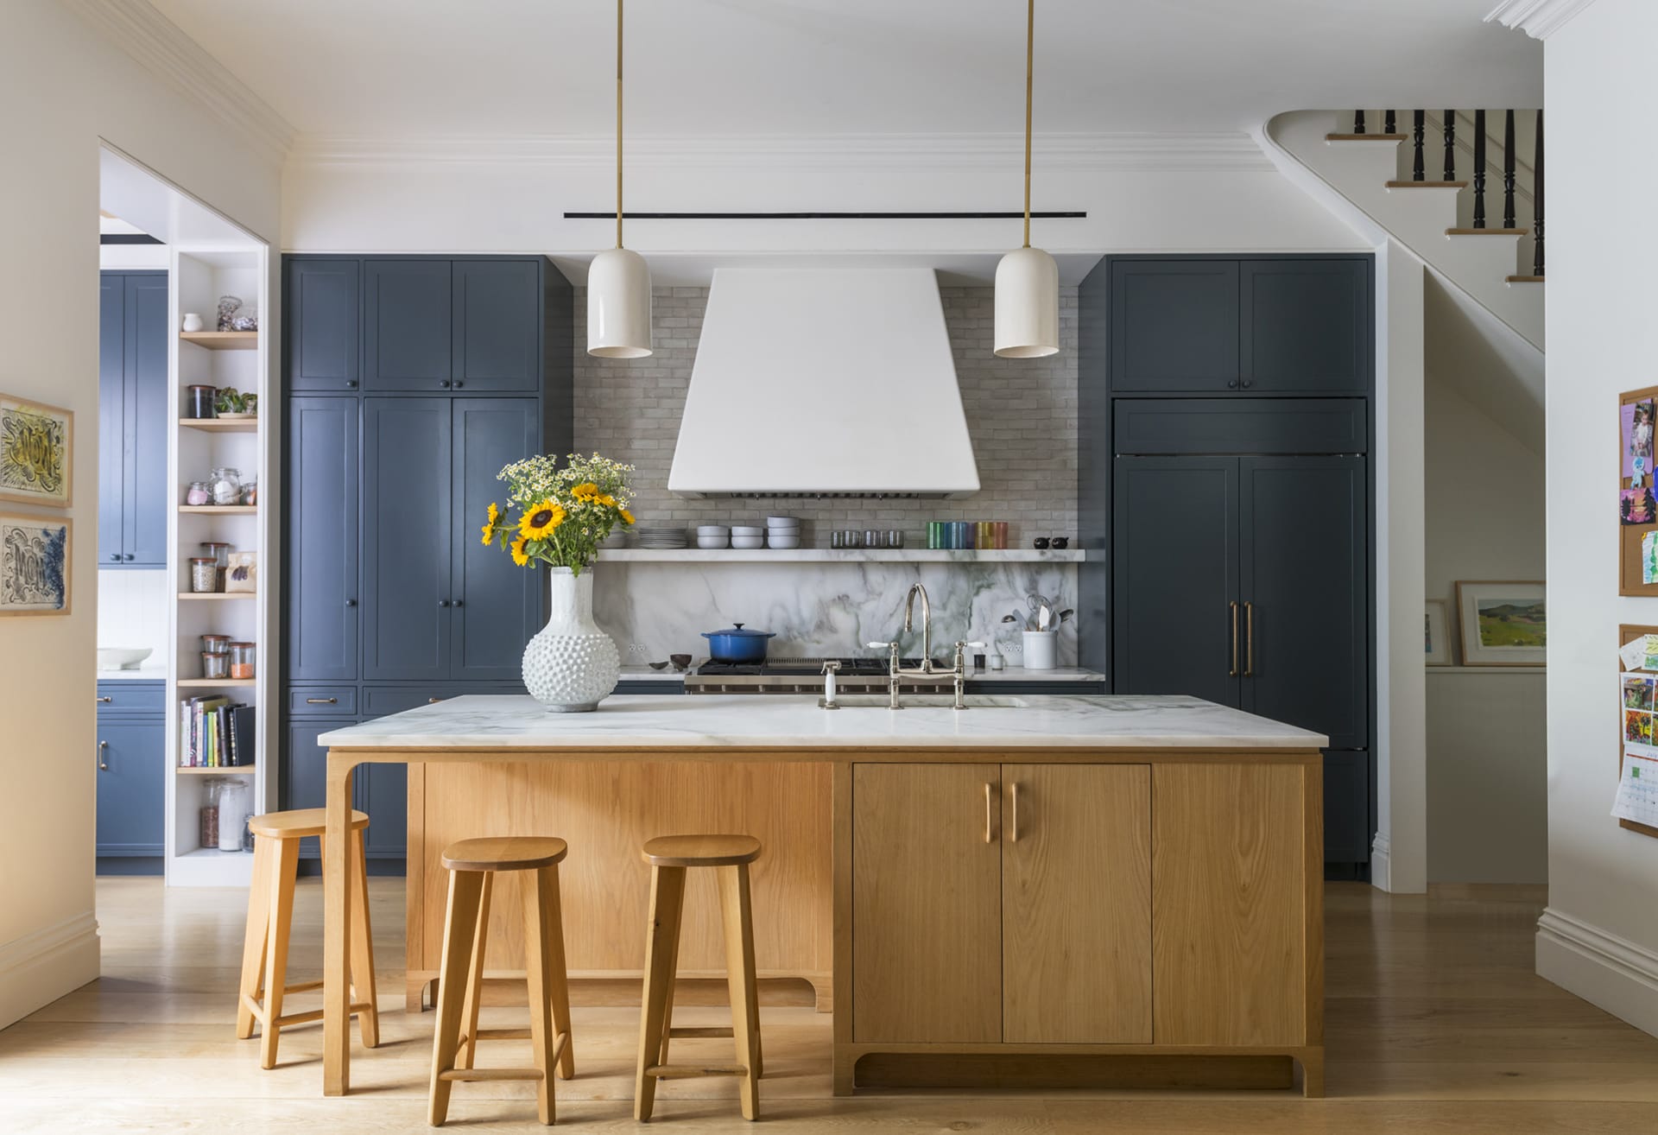
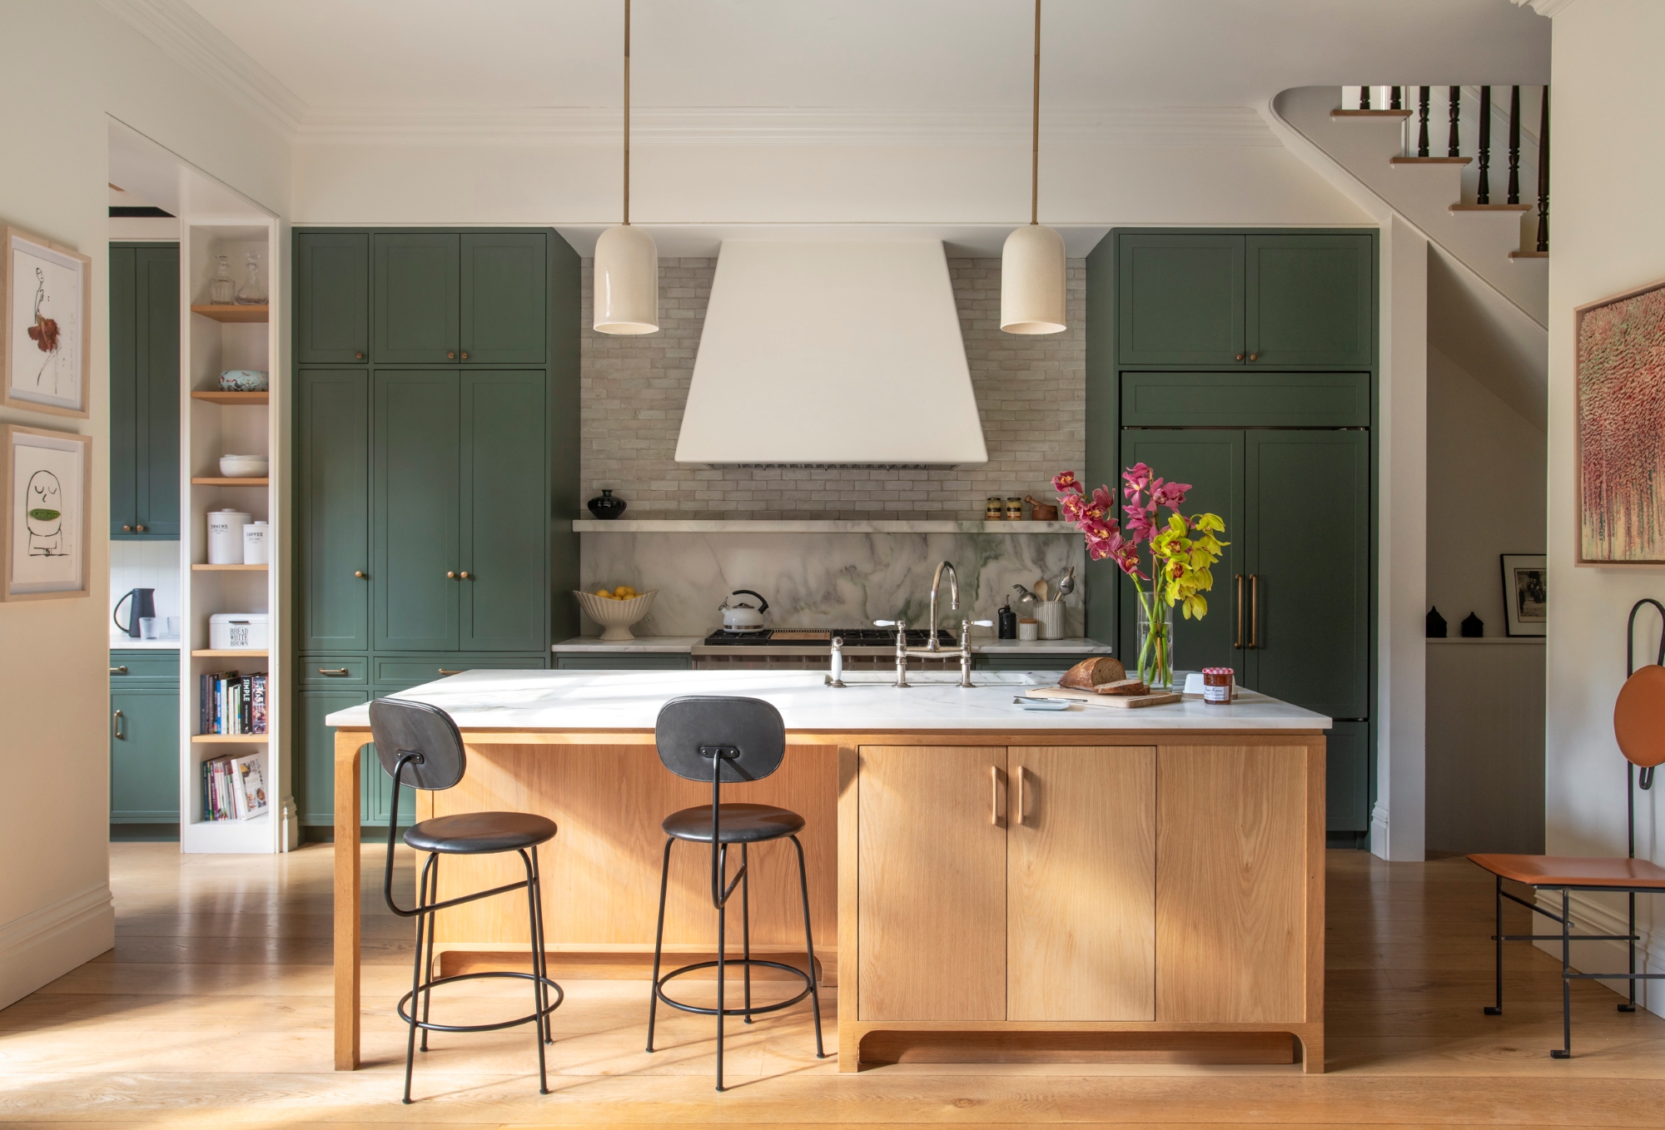
Left: original renovation; Right: recent renovation
The kitchen was one of the spaces where a small change made a meaningful difference. The original design featured custom millwork that established the character of the room, and alongside the new owners, we saw an opportunity to give the space a fresh expression without altering the underlying architecture.
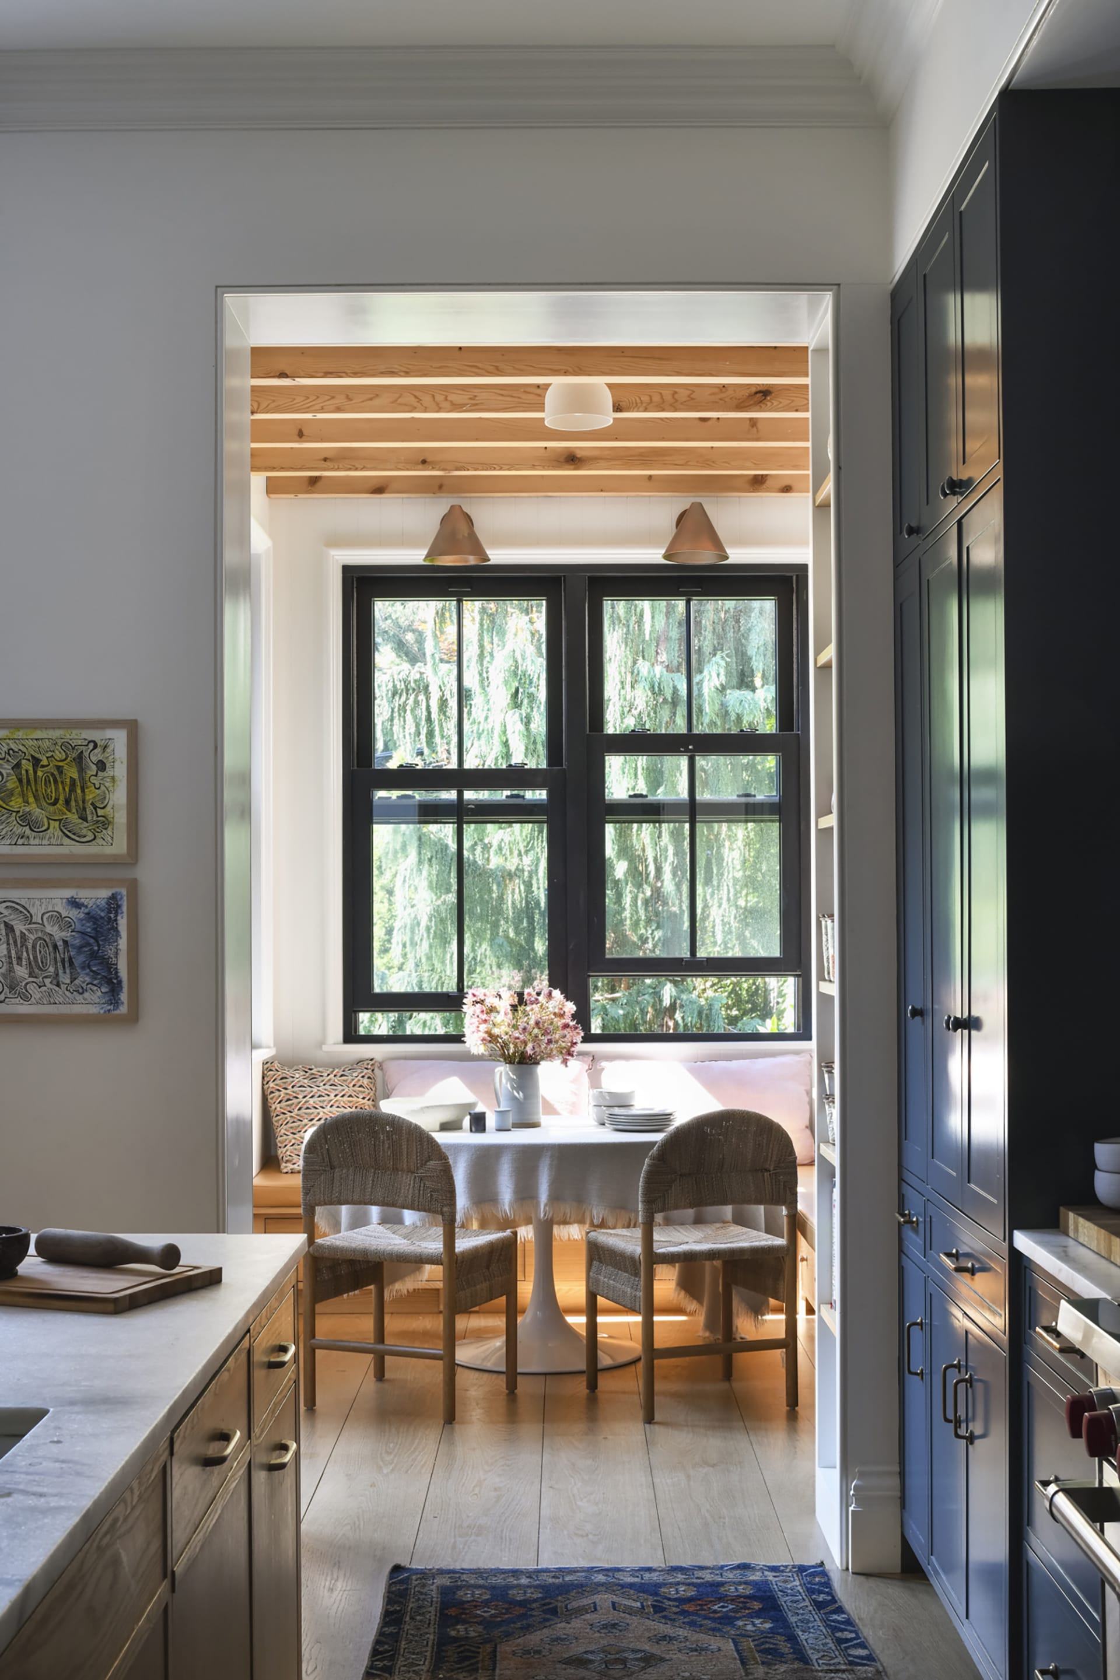
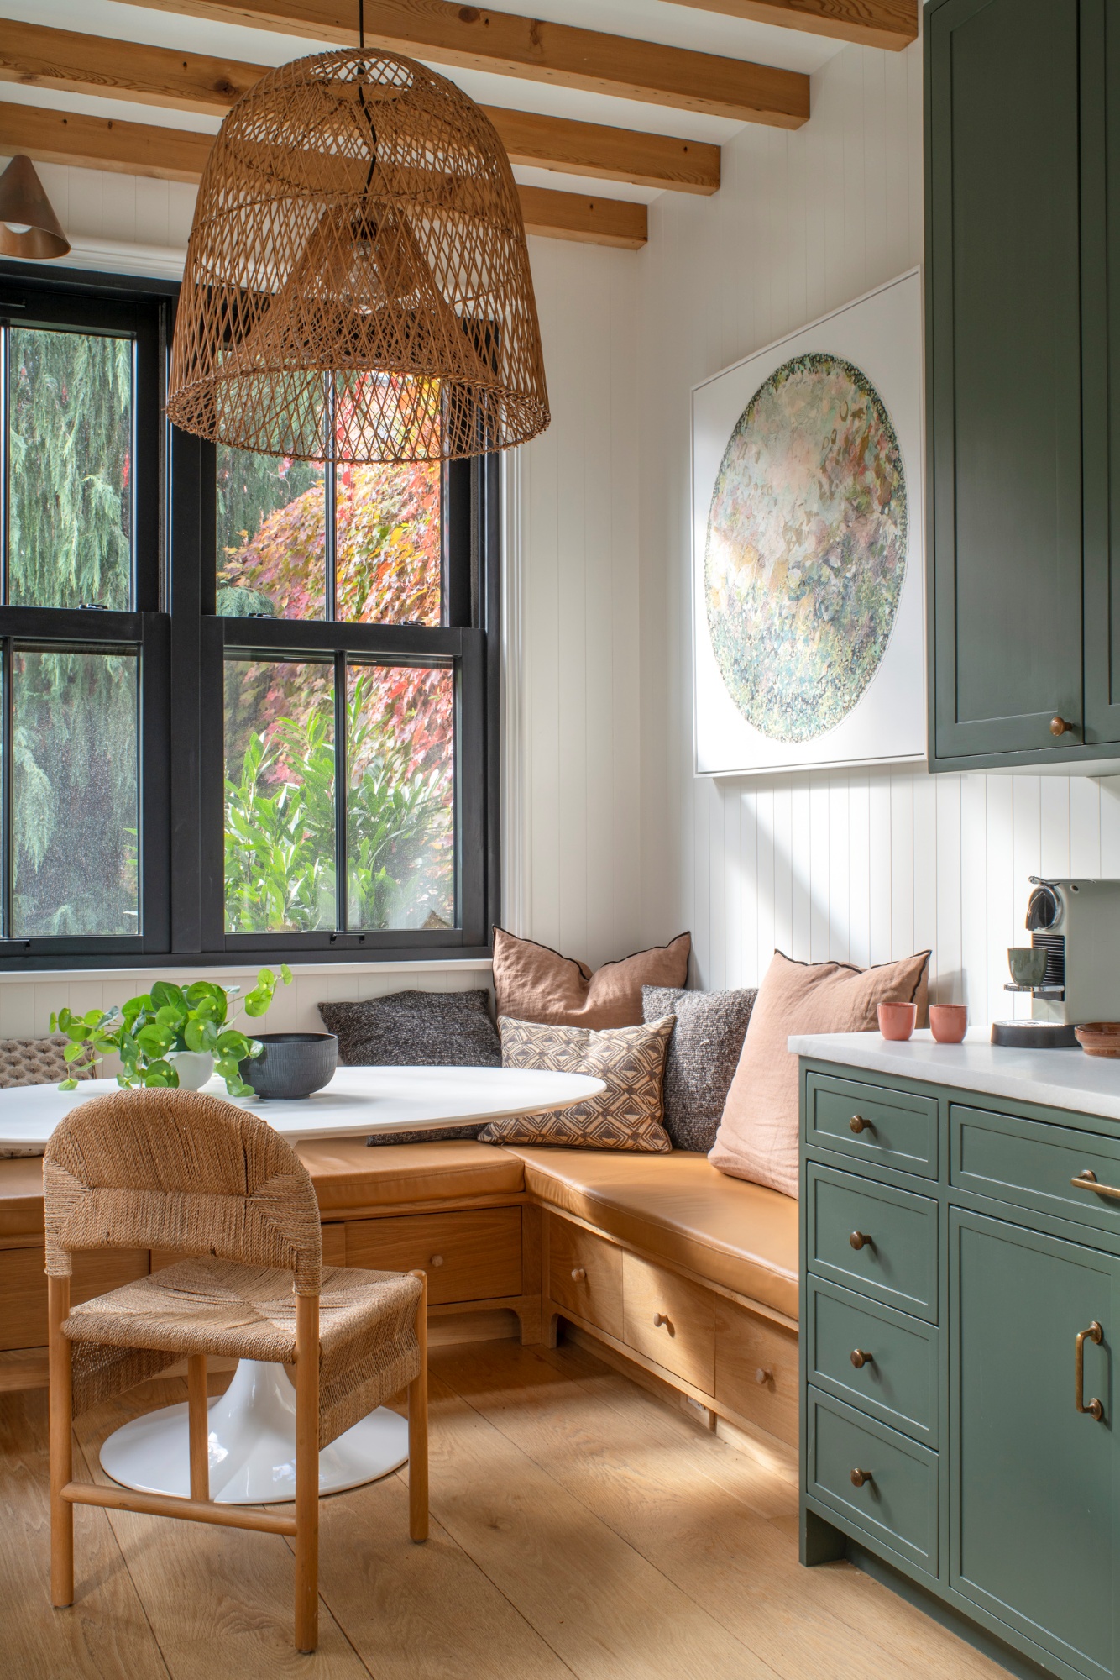
Left: original renovation; Right: recent renovation
The program for the kitchen included updating the color of the custom millwork, creating a new visual identity while retaining the cabinetry, furnishings, and details that had been established in the original renovation. The updated palette brings a new energy to the room and allows the kitchen to feel more closely aligned with the new owners’ taste.
The Primary Suite
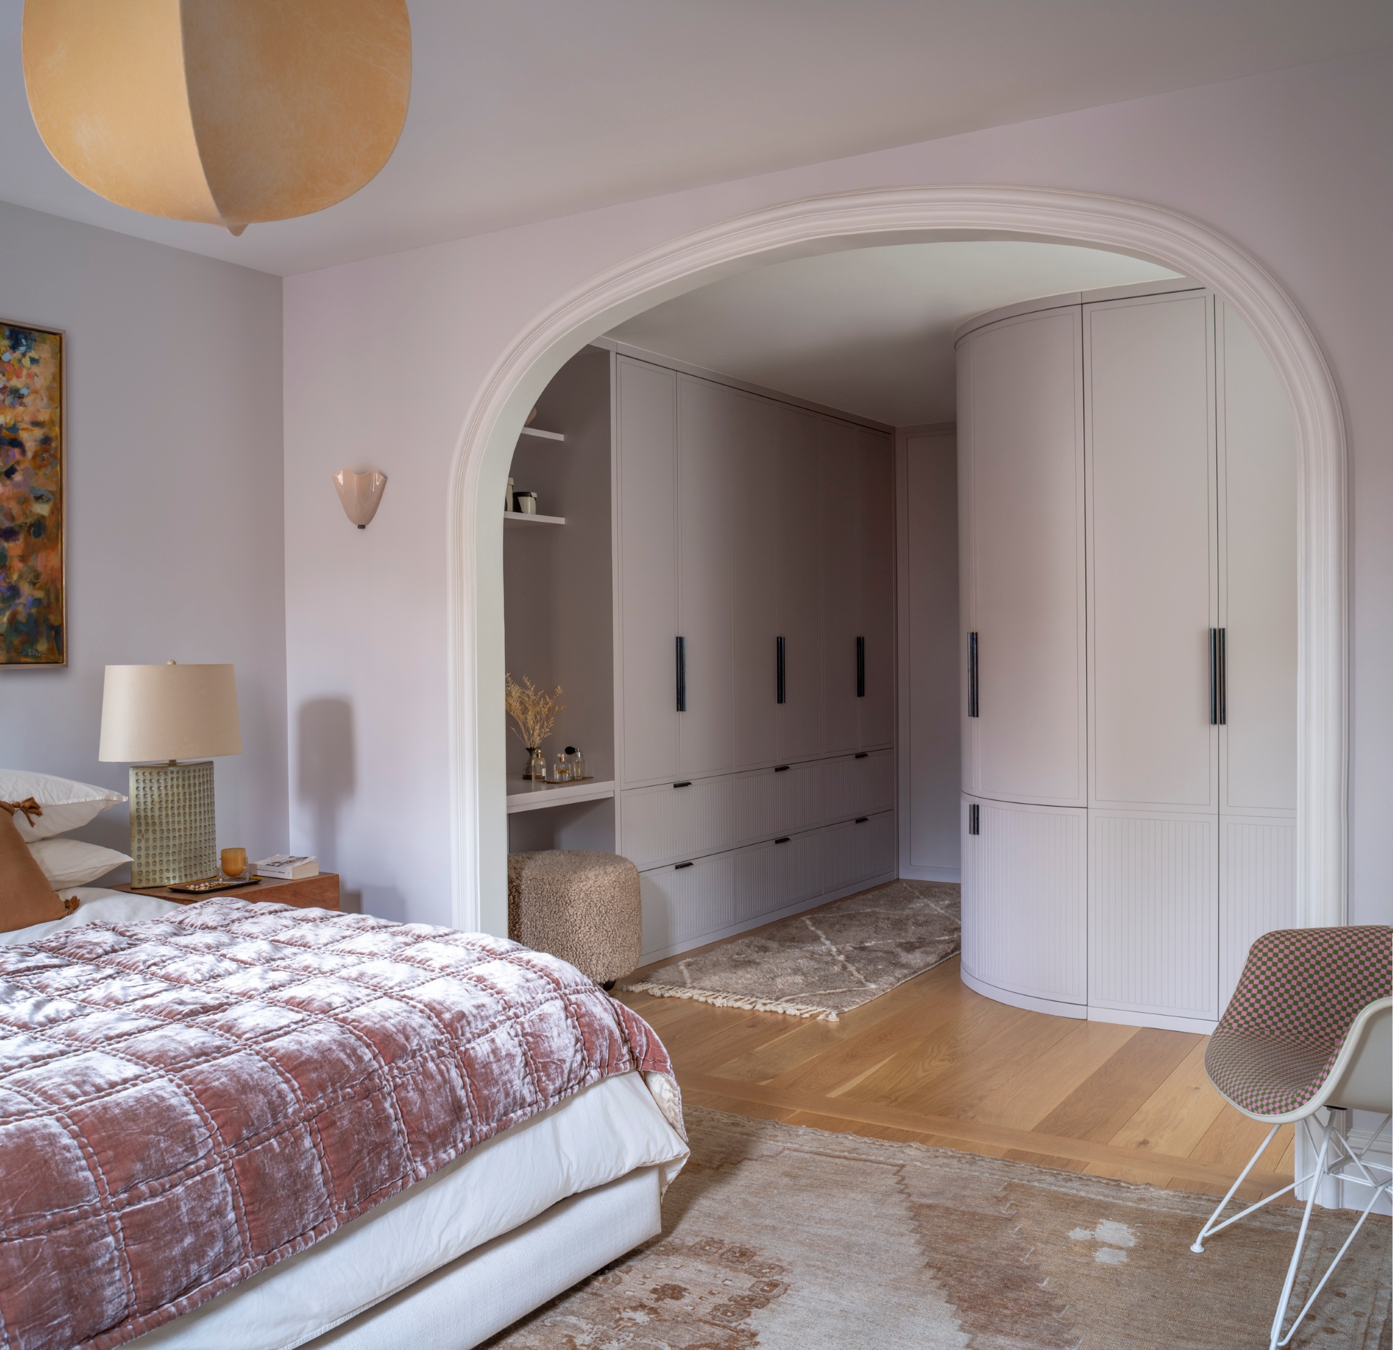
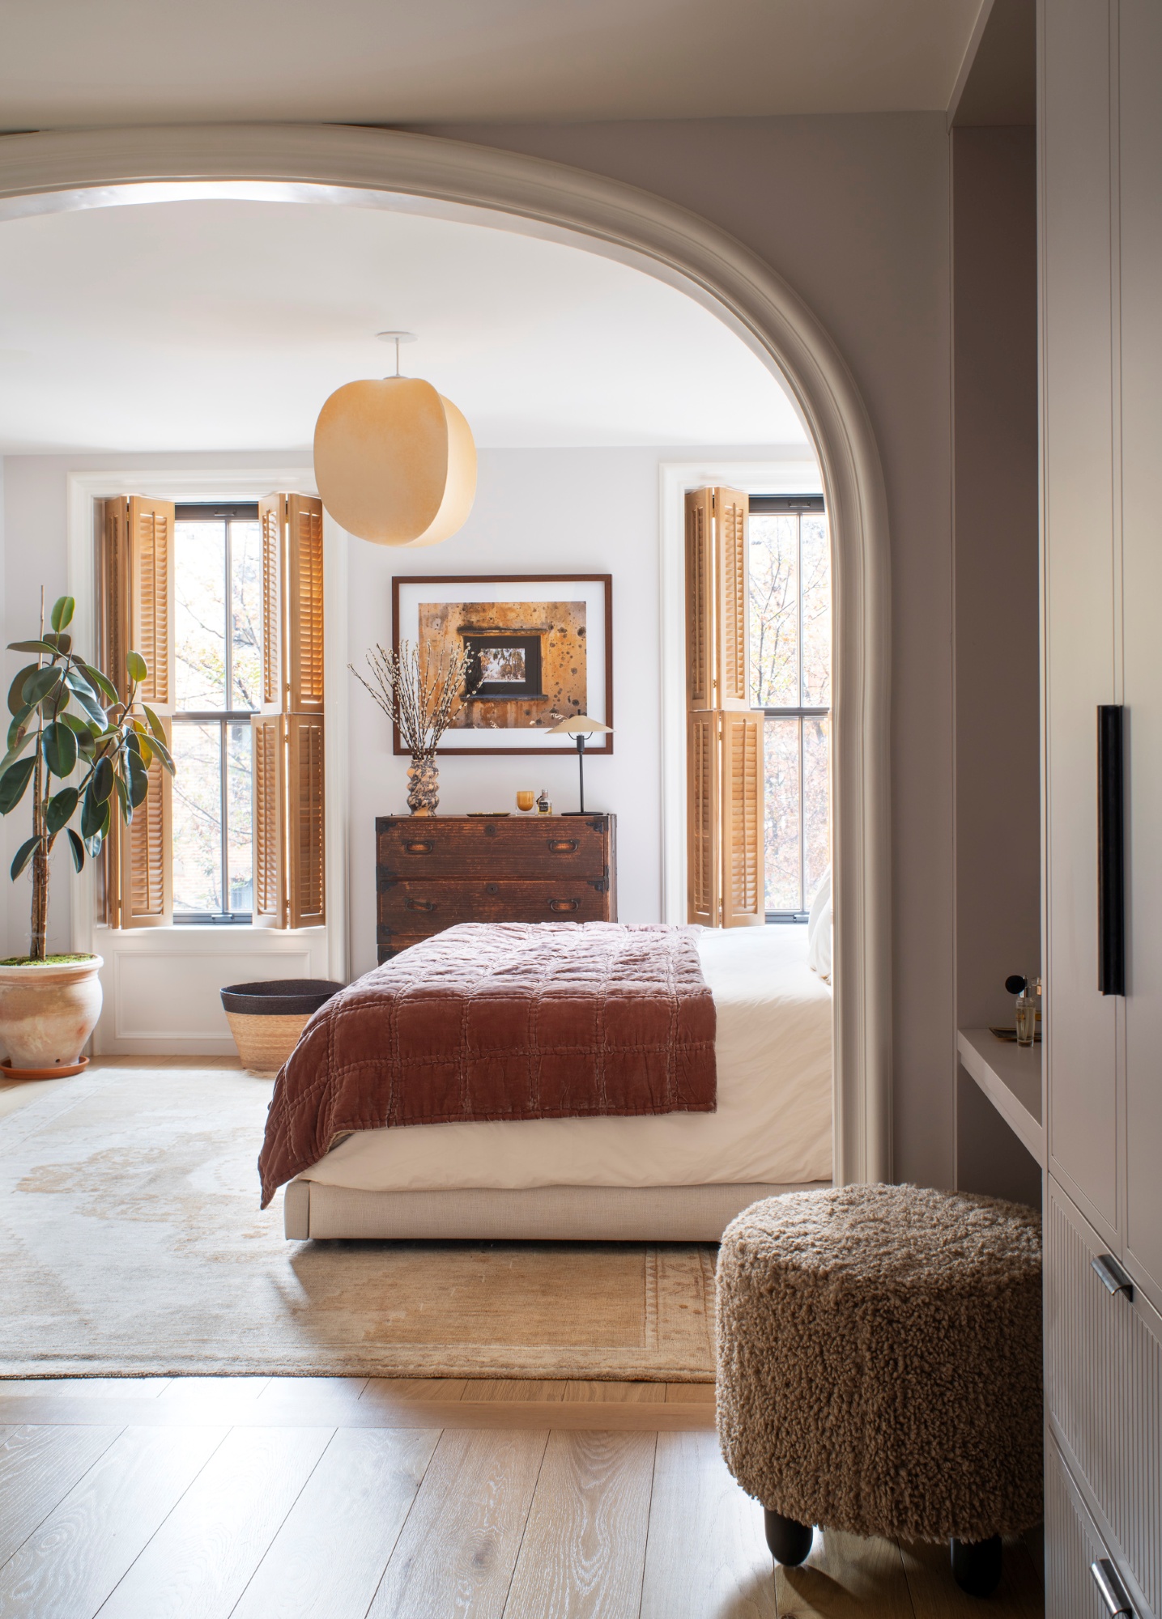
In the primary suite, the scope changes intensified as we challenged the traditional layout of a primary bedroom, closet, and bathroom as individual spaces entered through a vestibule off the common stair hall. We thought of these spaces as integrated and fluid, creating more of a dressing room that visually engaged the rest of the suite. The arched openings that now loosely define the spaces reflects the arched motif that appears throughout the house, from the front entryway to the living room and kitchen to the primary bathroom entrance.
Drawing Inspiration from Existing Details
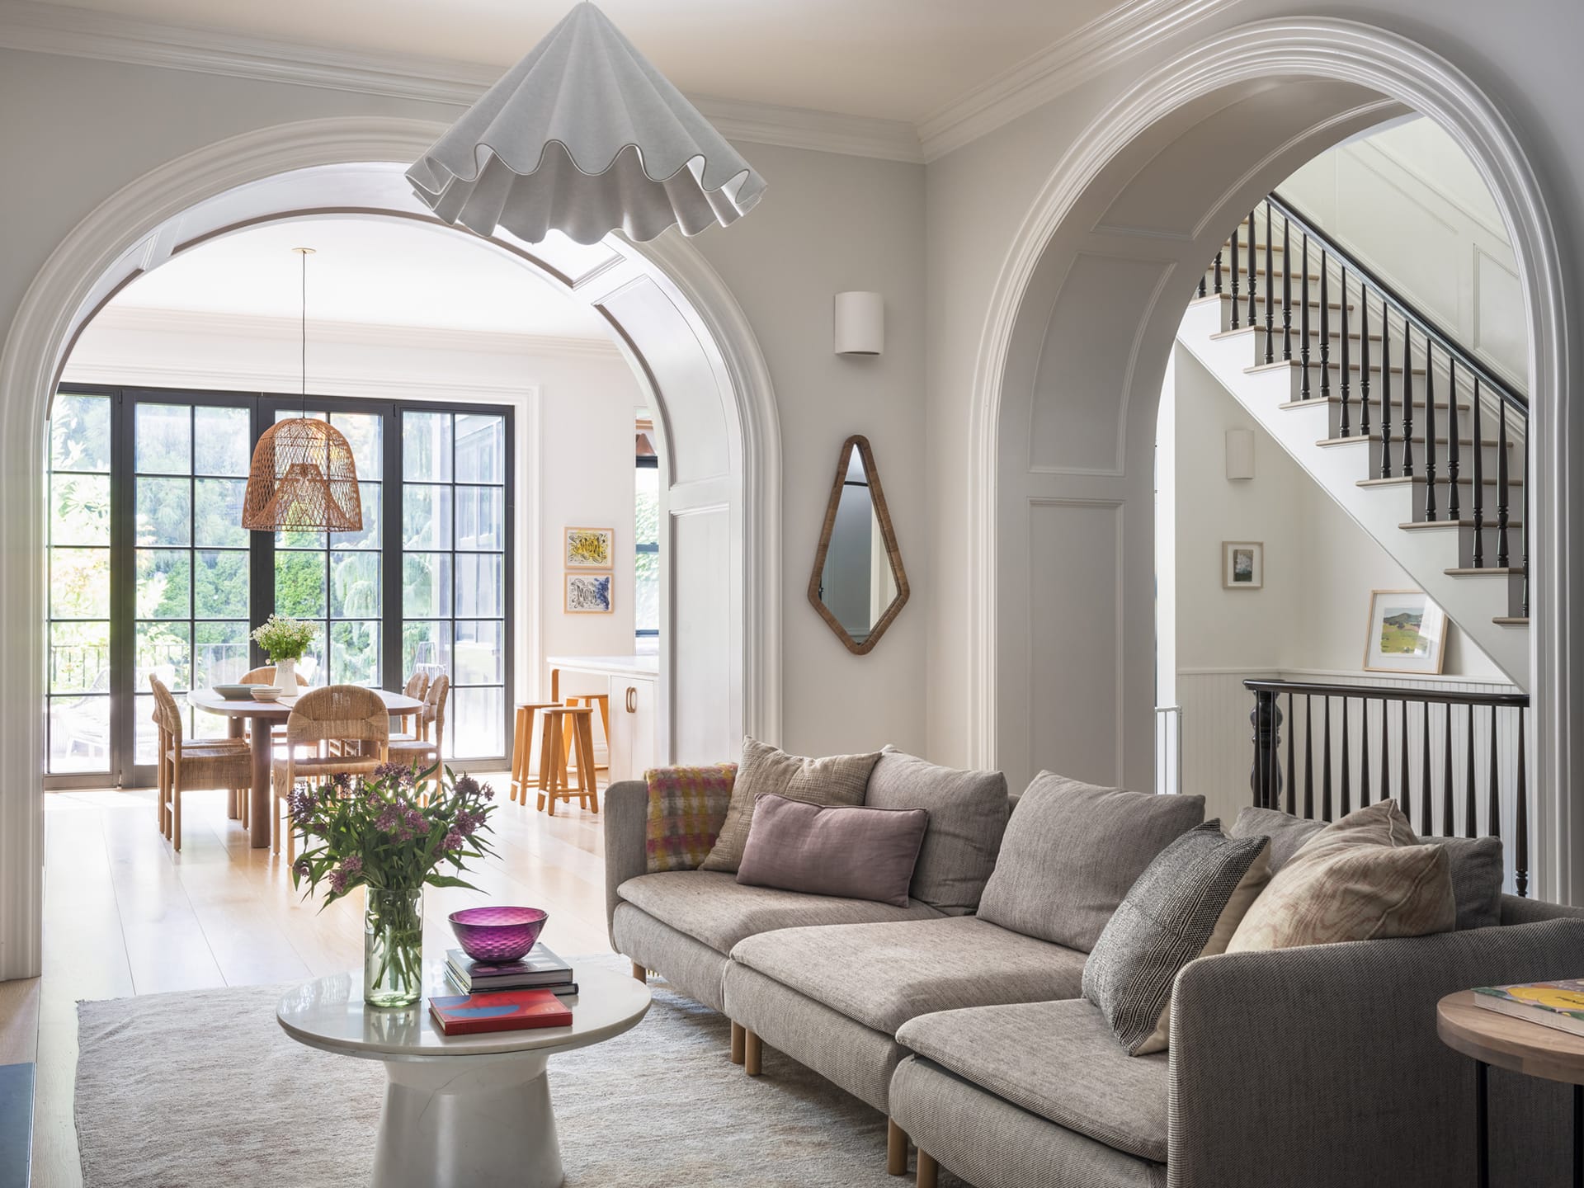
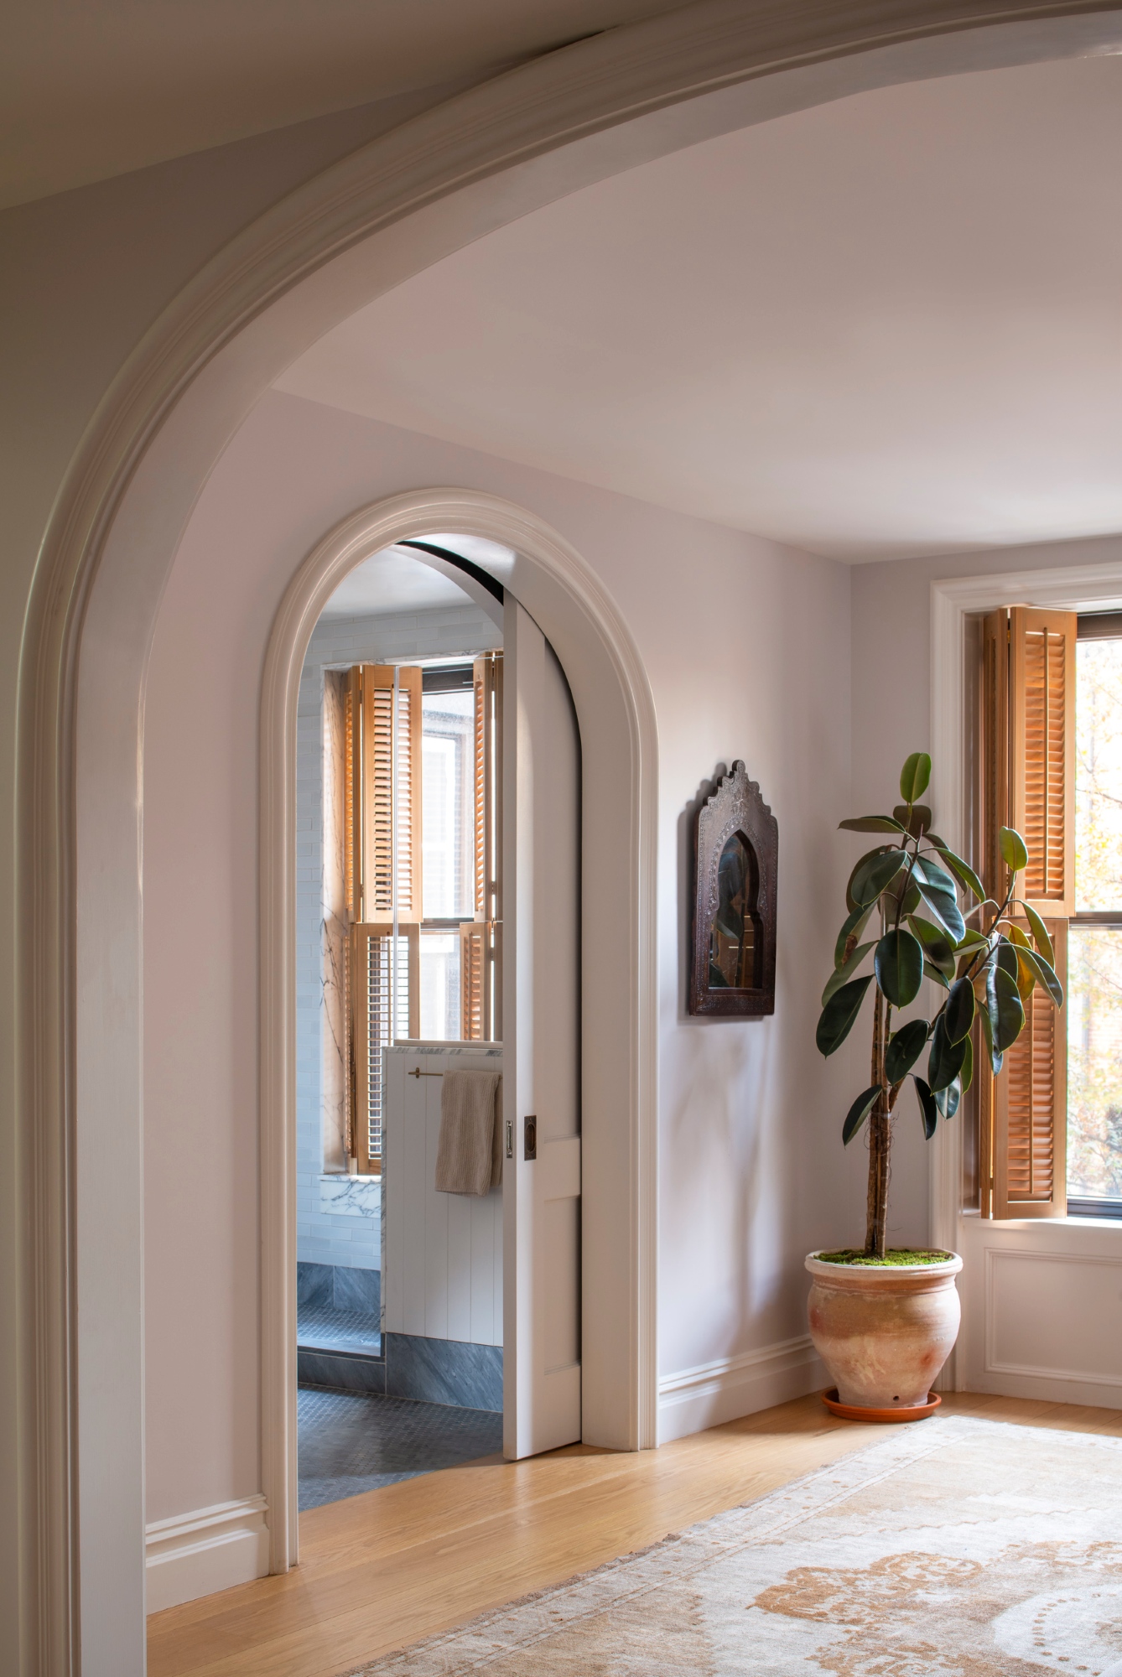
Left: original renovation; Right: recent renovation
During our original renovation, soft curves and arched openings created a strong visual identity across levels of the home. On the parlor level, this language extends into the connections between the living room, hallway, and kitchen. In the primary bedroom, we designed the connection to the primary bathroom to mirror the arched openings. When redesigning the closet, we chose to extend the curved motif into both the opening and the custom millwork.
Because we were returning to a home that was already thoughtfully designed, our approach was intentionally selective, focusing on interventions that could make a meaningful impact while reinforcing and extending the architectural language established in the original renovation.
The Vestibule
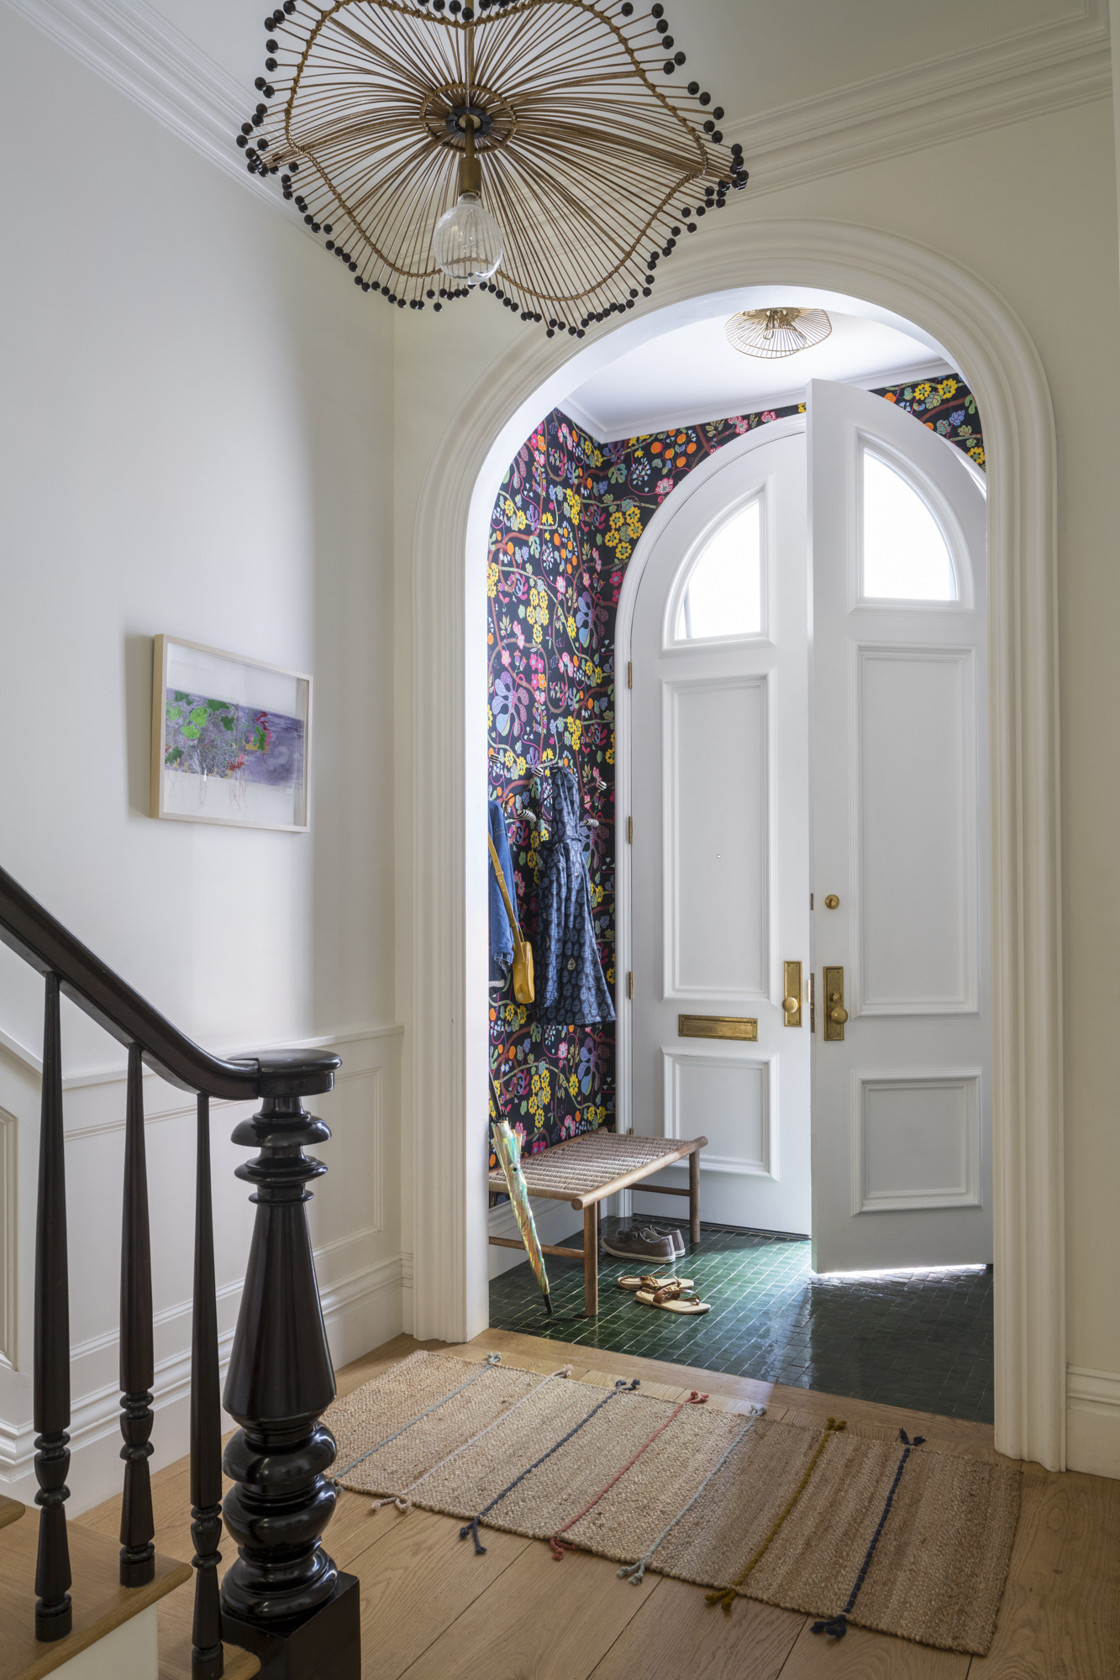
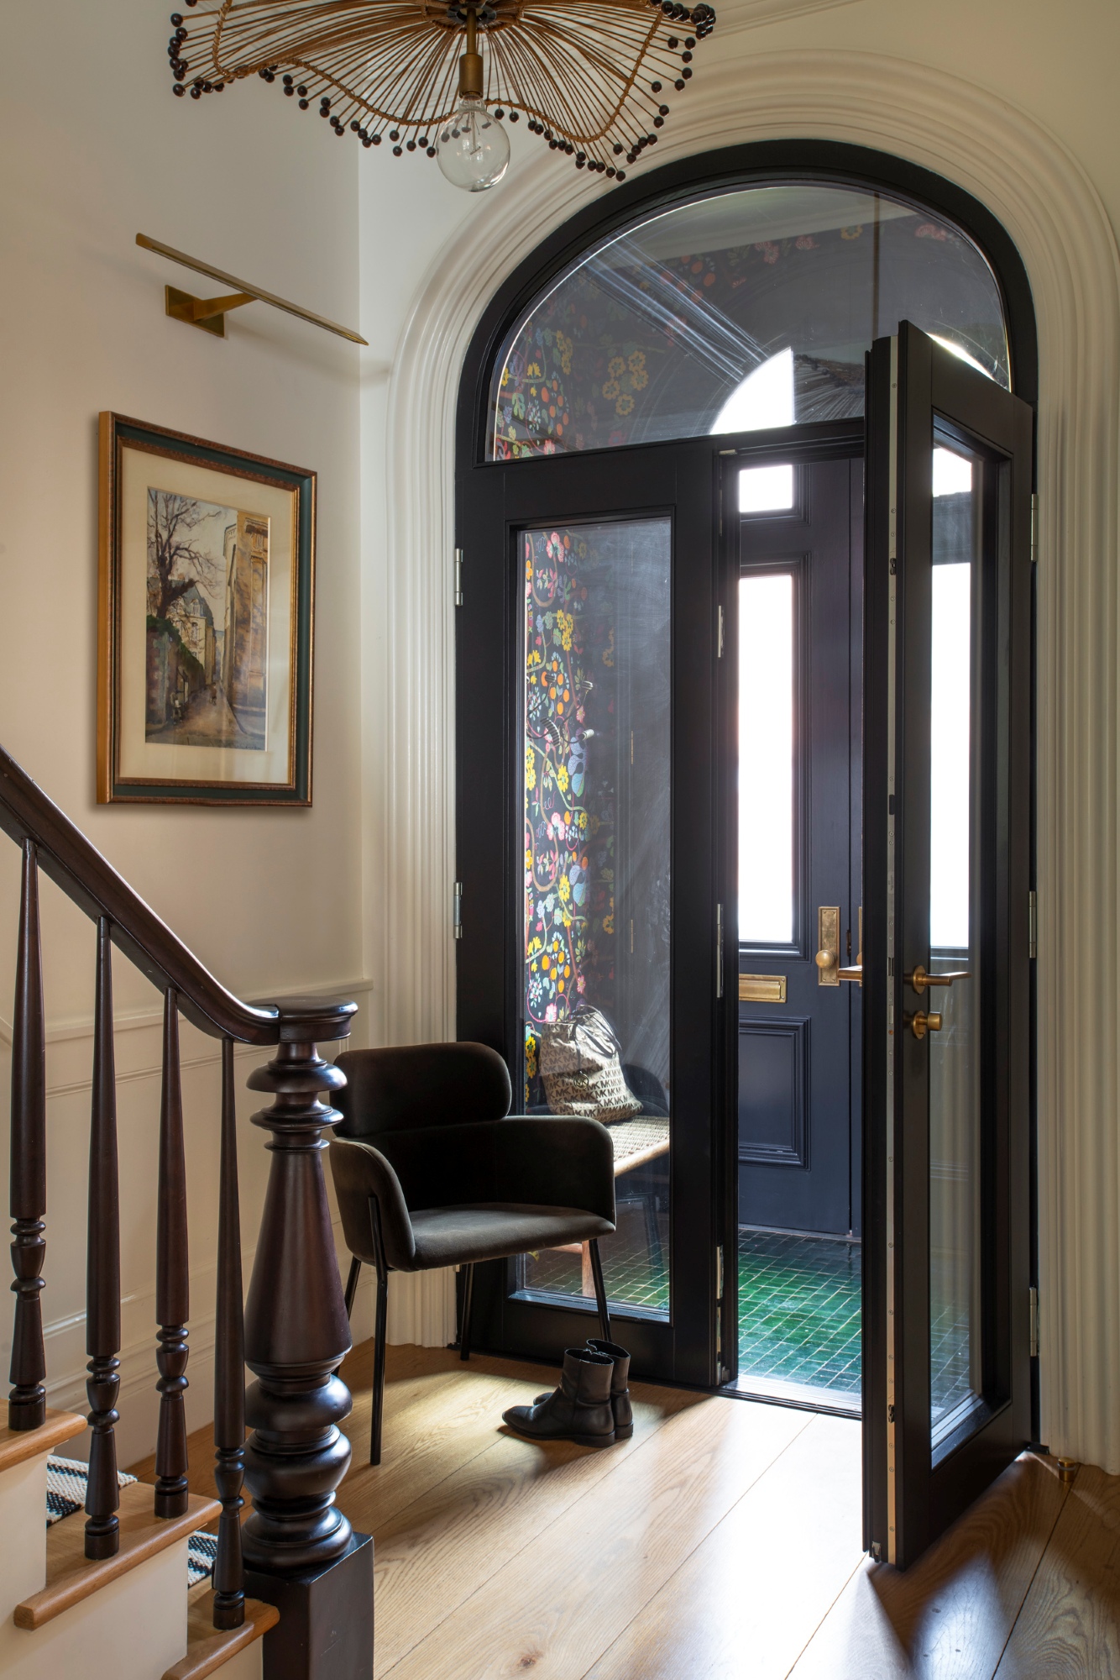
Left: original renovation; Right: recent renovation
The vestibule was also reimagined with new glass doors that allow natural light to flow through the entry and into the stair hall. This increased light allowed us to introduce darker colored trim, creating a more defined and formal entry while maintaining a sense of openness between the vestibule and the rest of the home.
The Kids’ Play Area
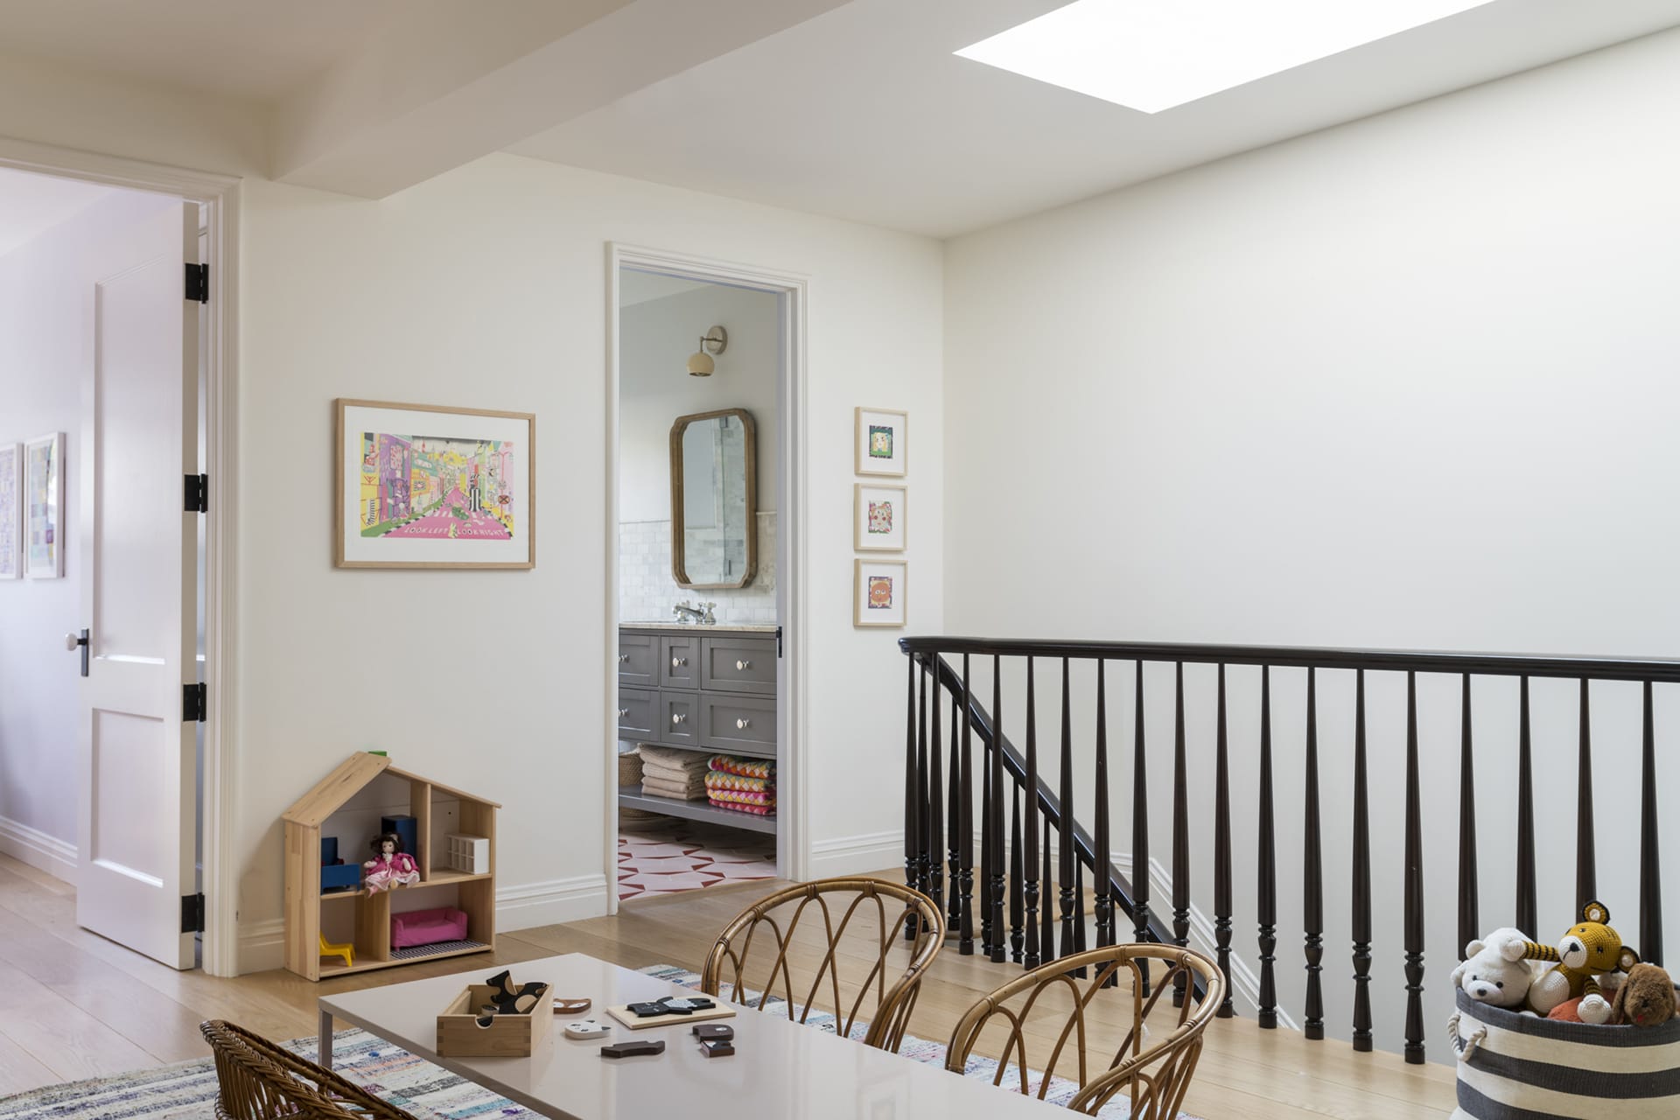
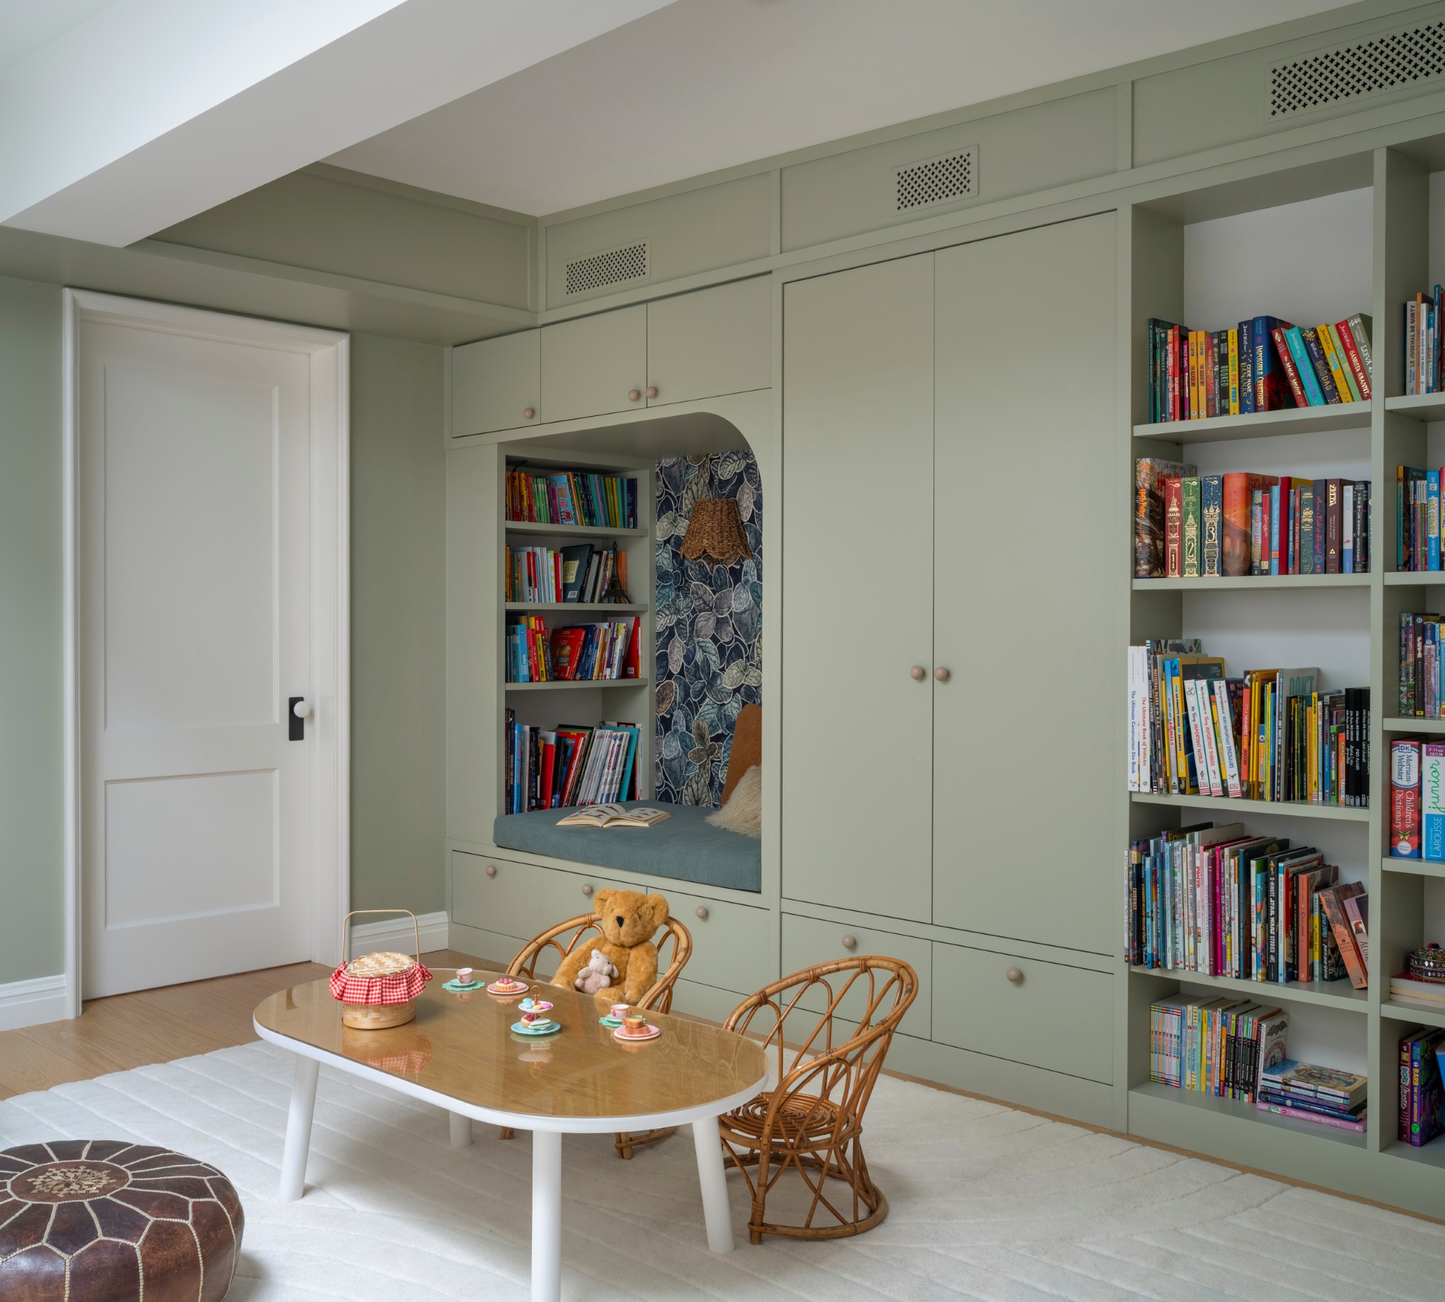
Left: original renovation; Right: recent renovation
The third floor of the home contains the children’s bedrooms, connected by a bright, open play room. For the new owners, adding a second bathroom and ample storage were high priorities, creating an opportunity to make the floor more functional for them. By slightly reducing the size of the play area and wrapping the space in custom millwork, we were able to include more storage without compromising the sense of openness.
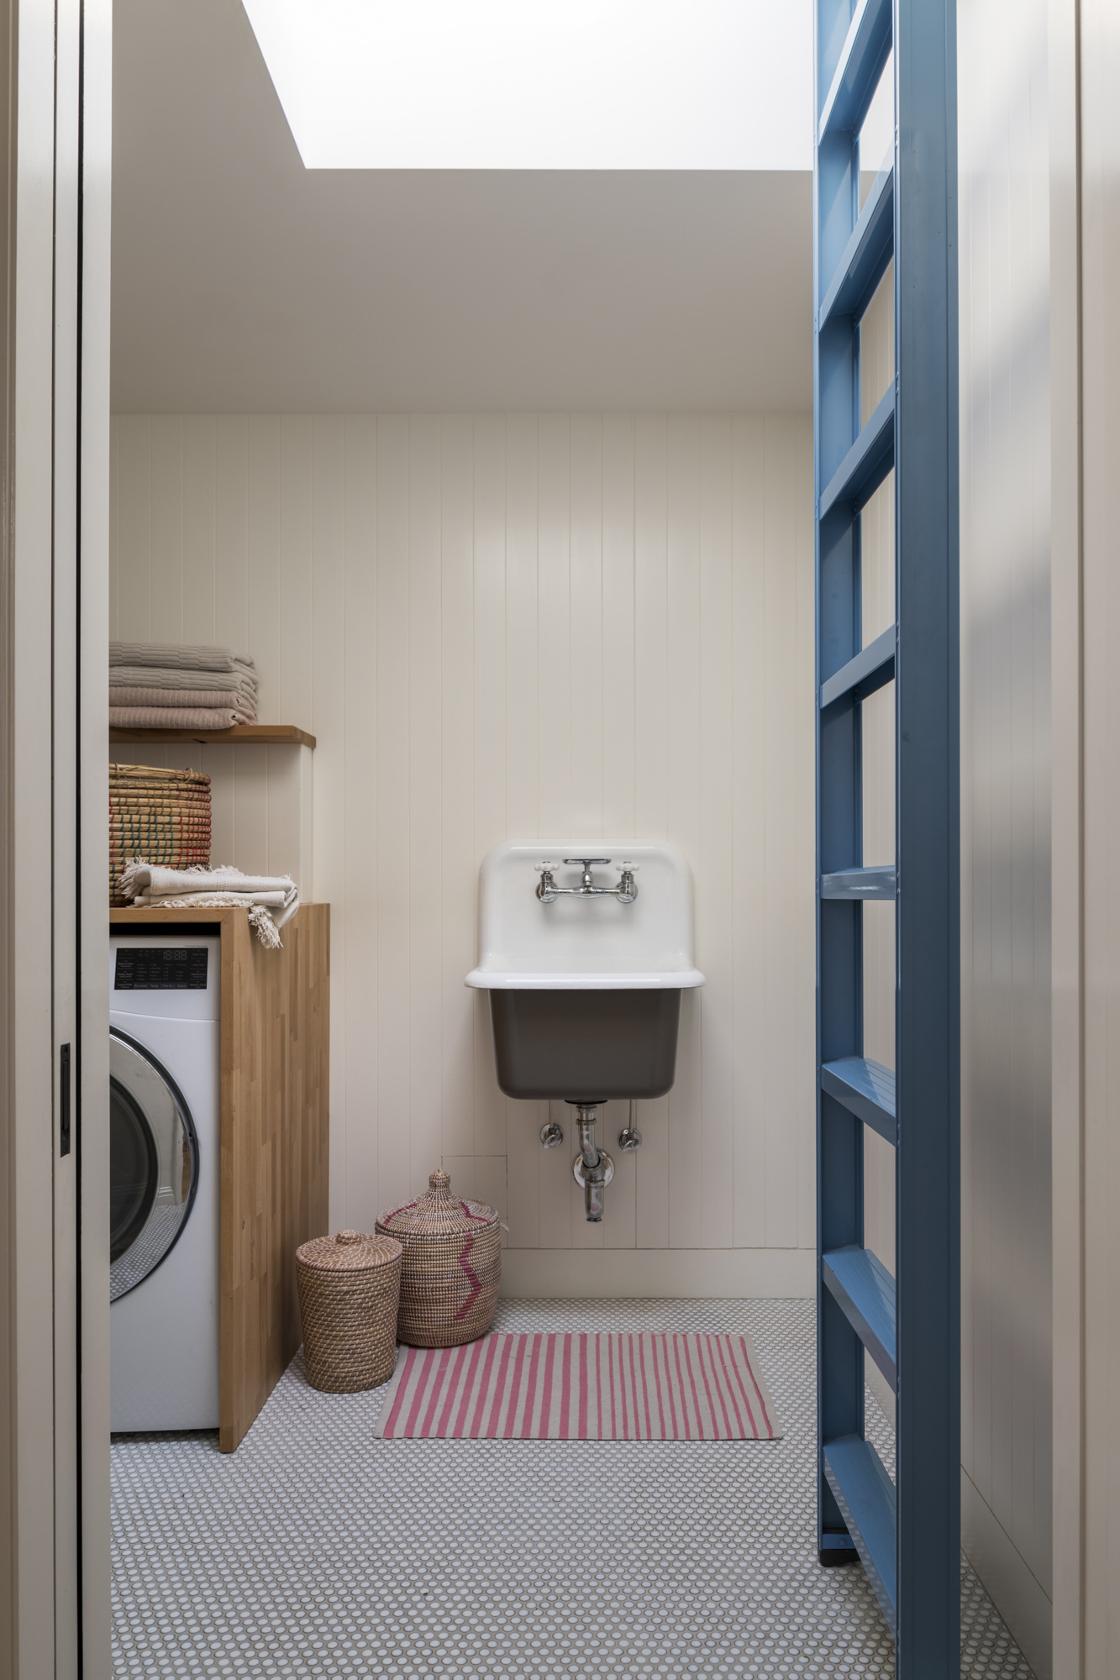
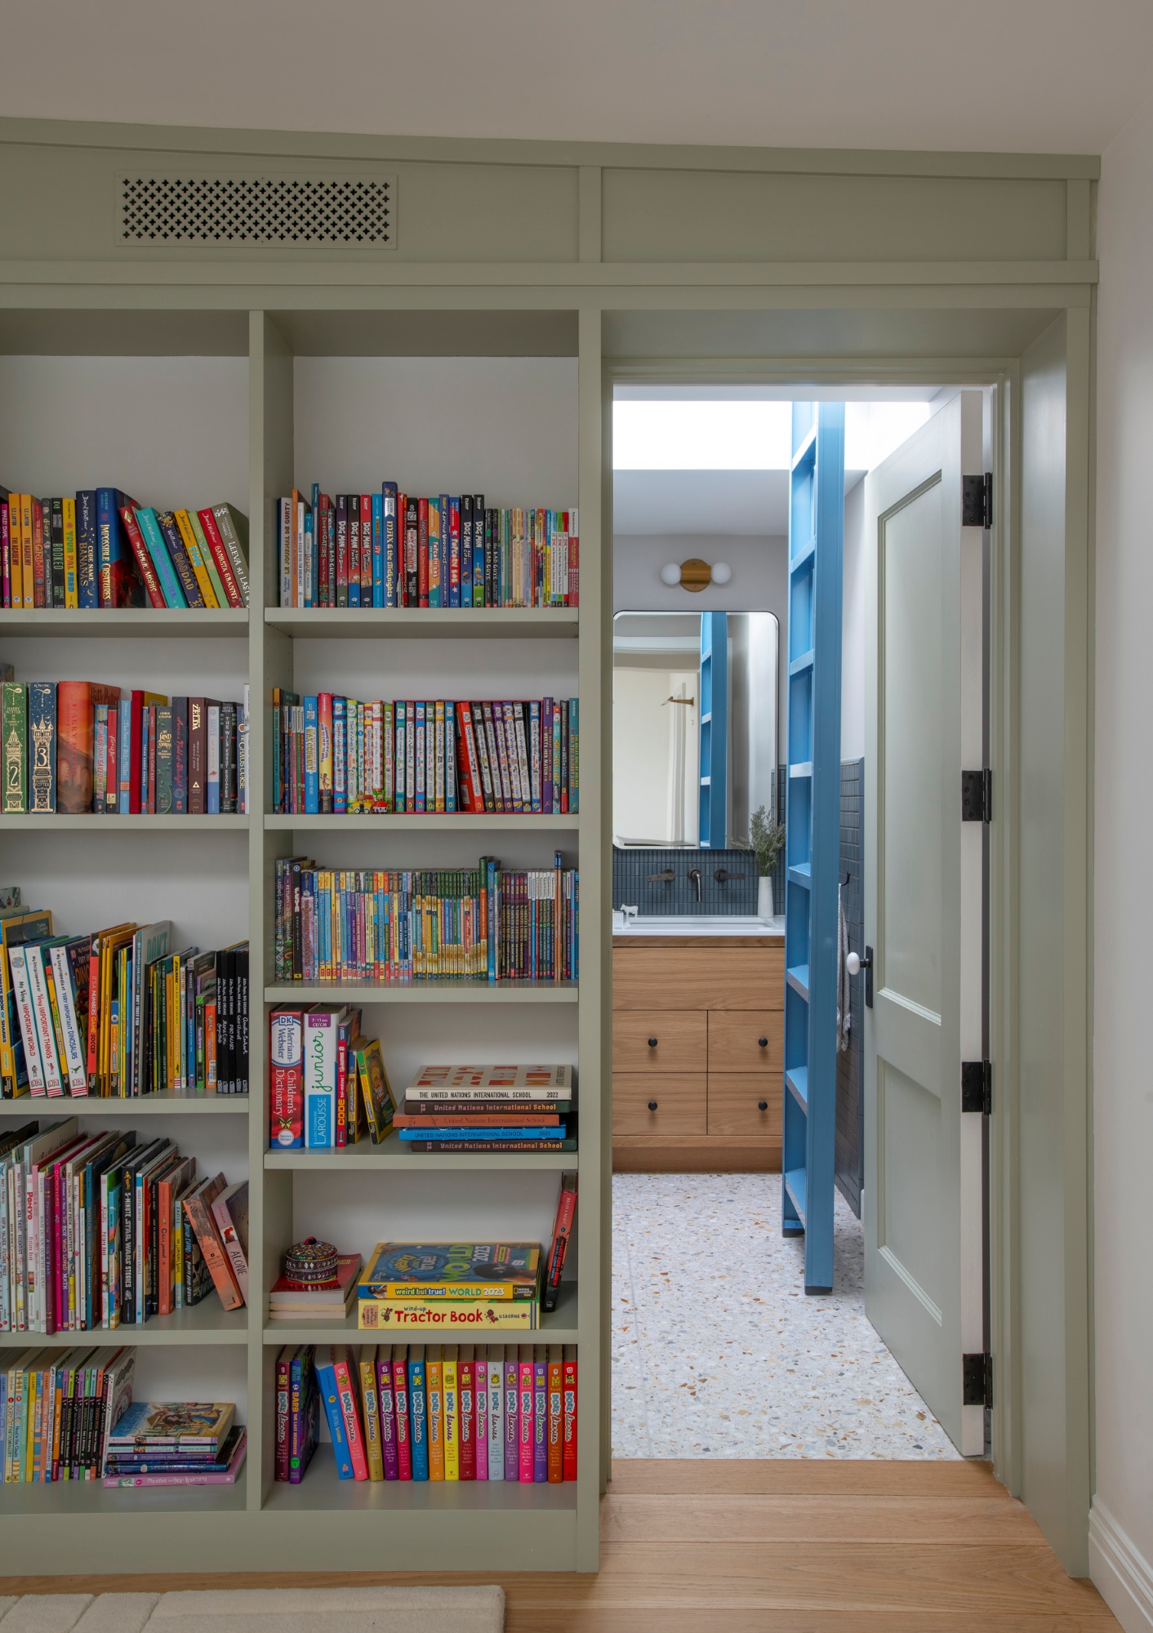
Left: original renovation; Right: recent renovation
We also tucked a new bathroom and laundry closet into the footprint of the larger laundry room that previously occupied the floor. Without sacrificing the existing play area, we were able to use custom millwork and thoughtful reconfiguration to create a collection of purposeful spaces within the original layout.
For this Boerum Hill townhouse, the original renovation established the architectural framework with which the second renovation could communicate and expand upon. The new elements and modifications coupled with familiar motifs allowed the home to evolve while retaining the character and design that had been established from the beginning. Its architecture remains rooted in the original vision, with a new sense of personality.