Making Room for the Next Generation
As kids grow and families get bigger, they often need something different from a home. We always find it interesting to work through those changes with our clients and create solutions.
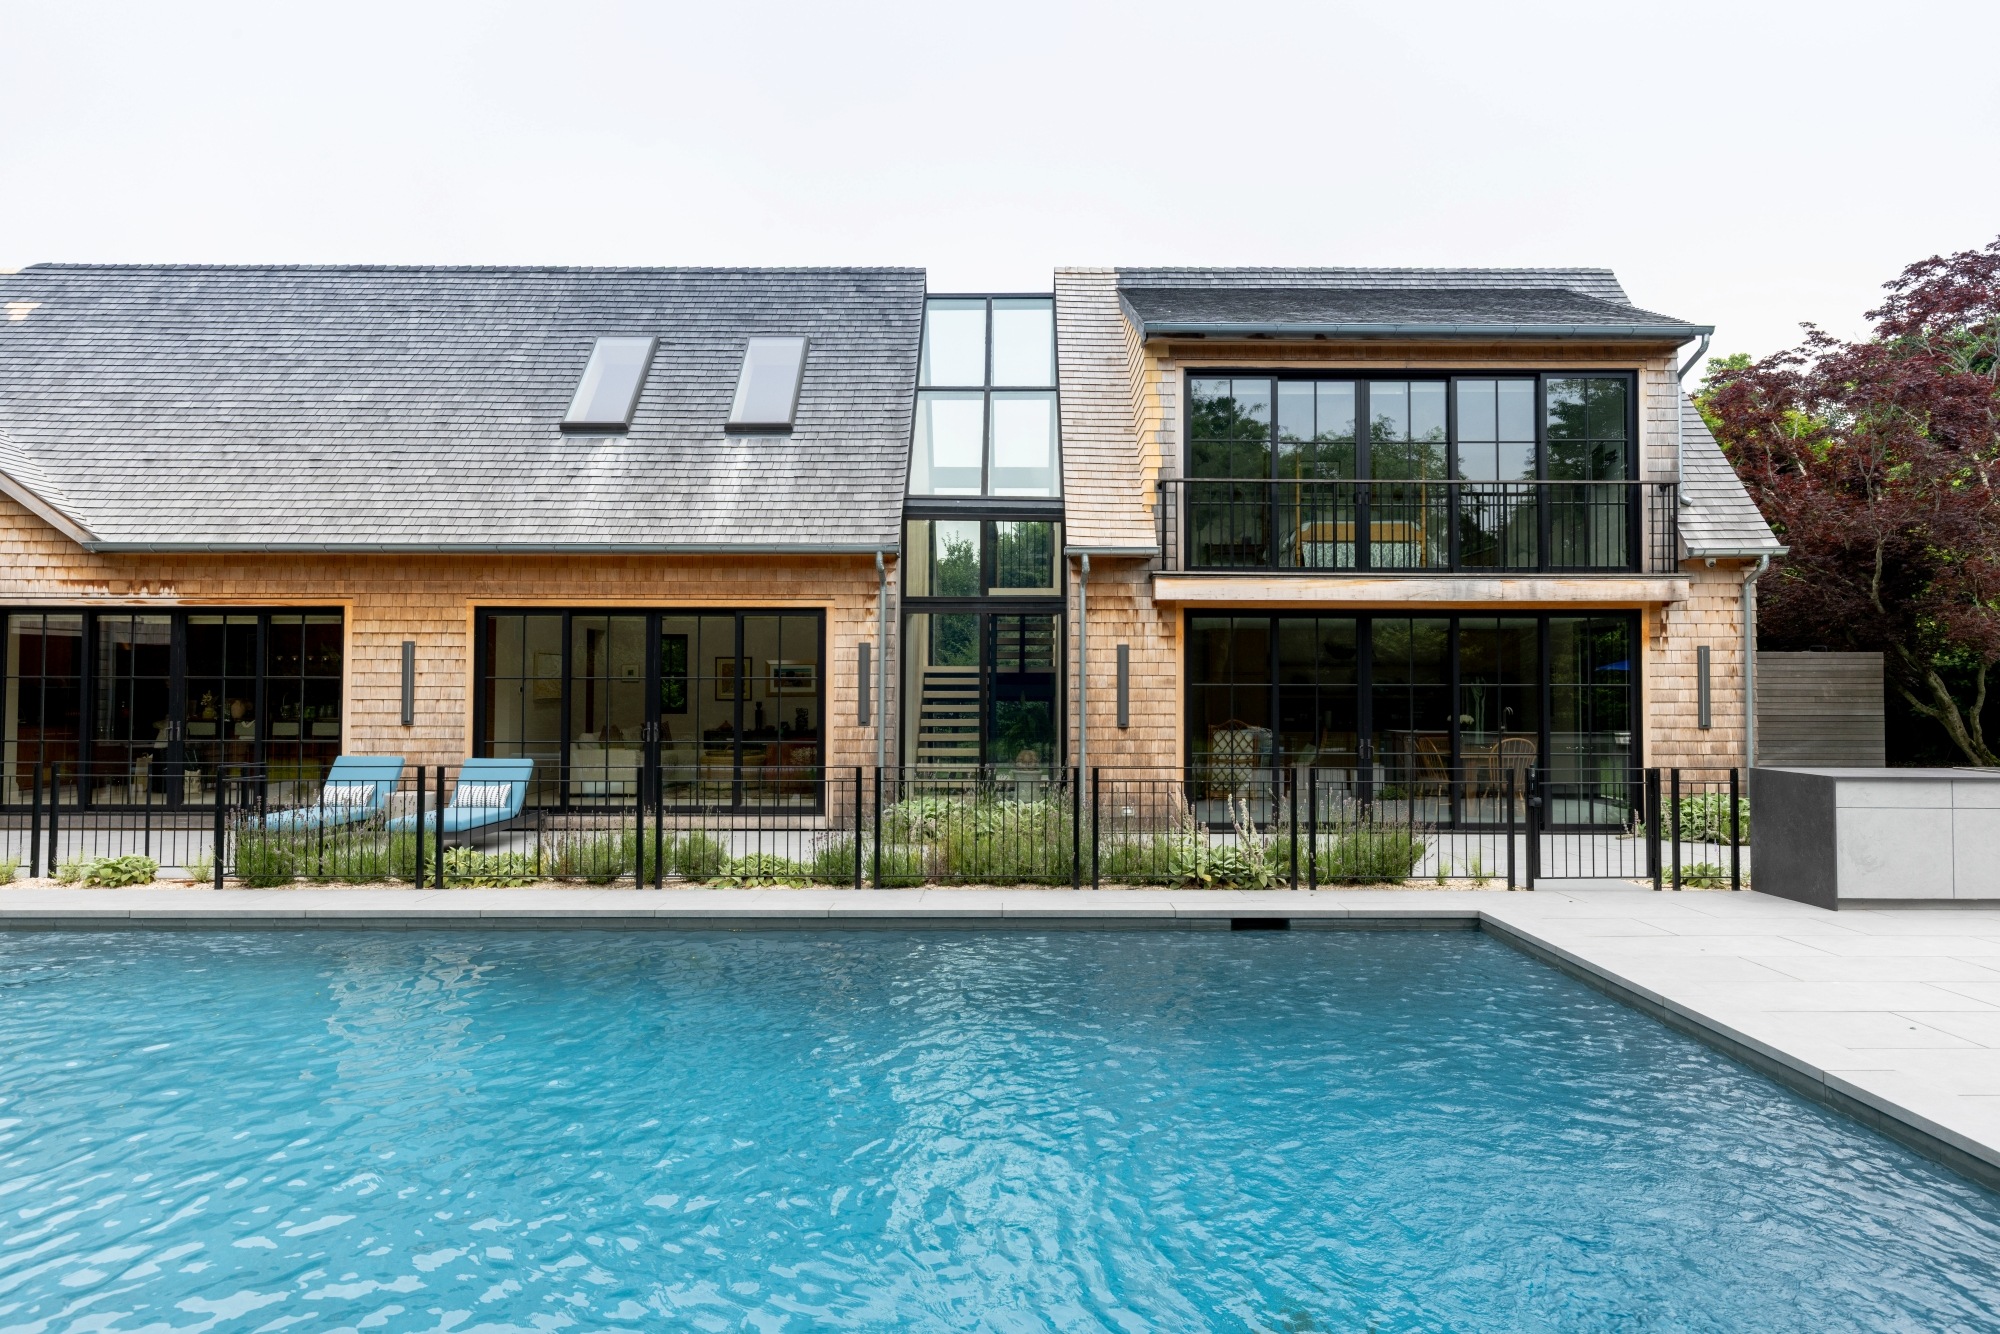
For this Amagansett home, we created a two-story addition that has a secondary living space with a wet bar, and a bedroom above. To make this new space cohesive with the rest of the home, we connected them with an open glass staircase.
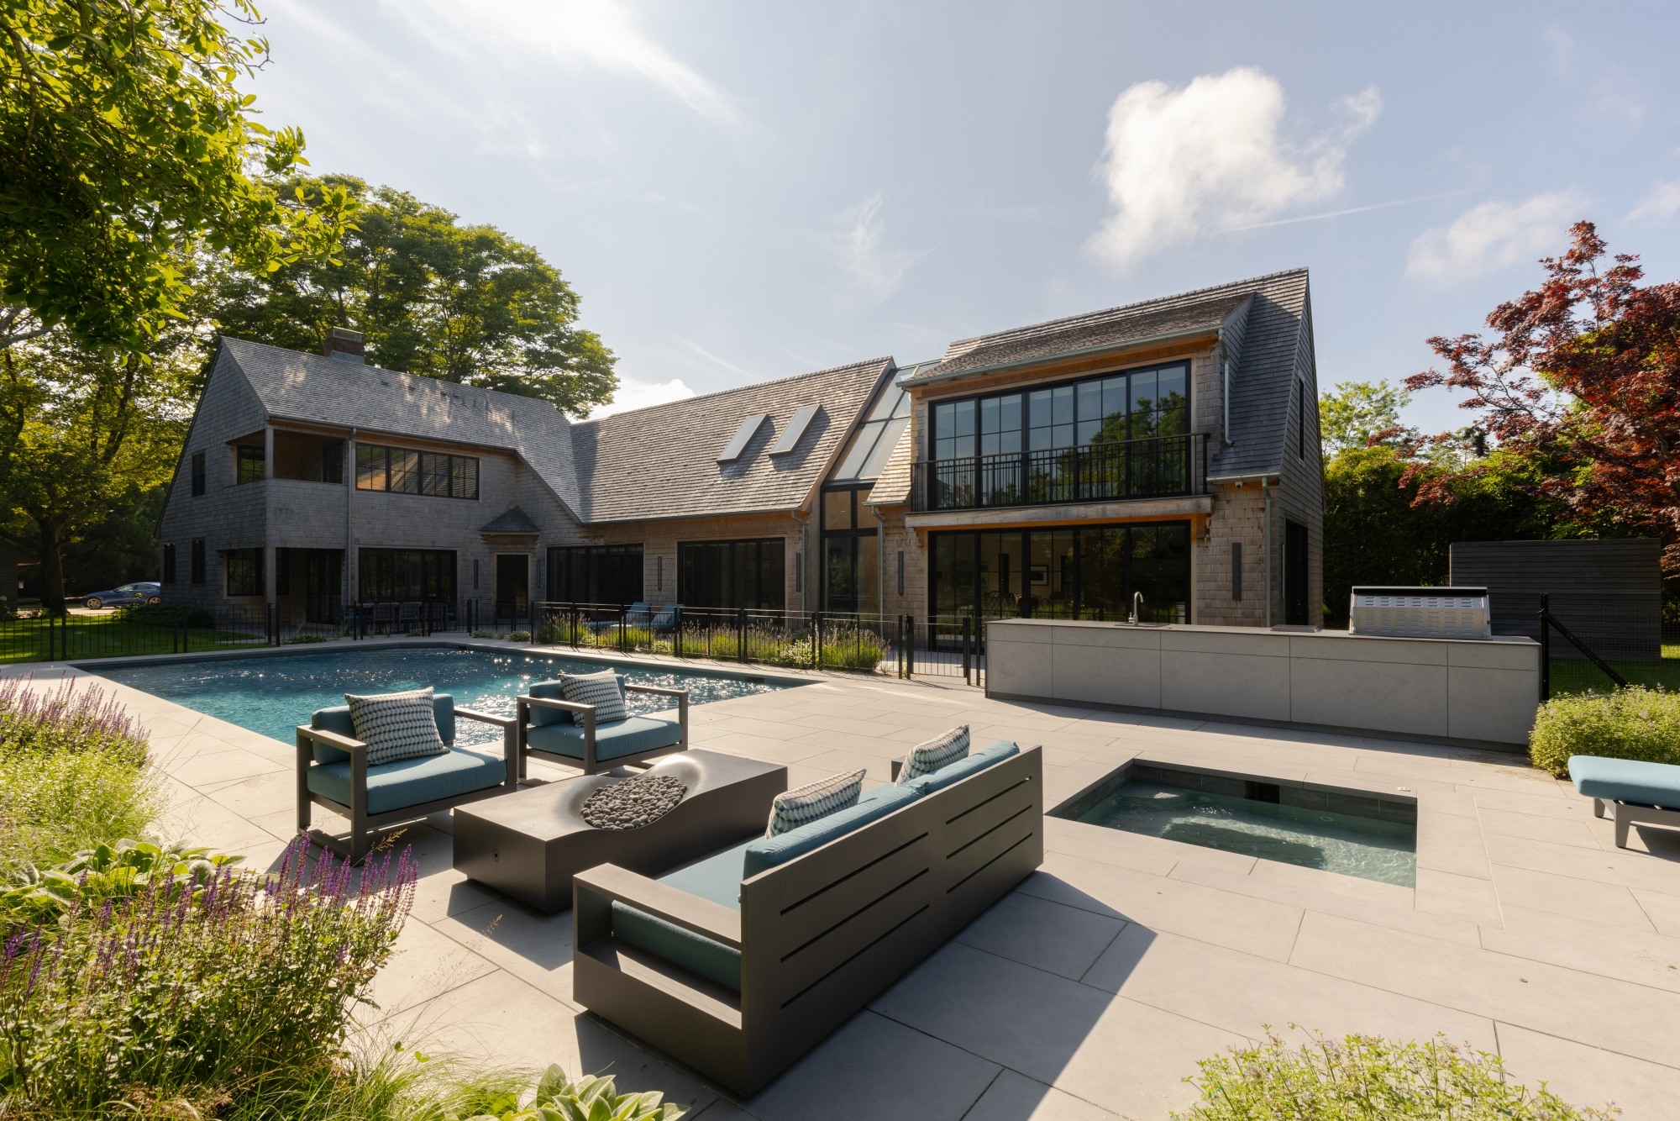
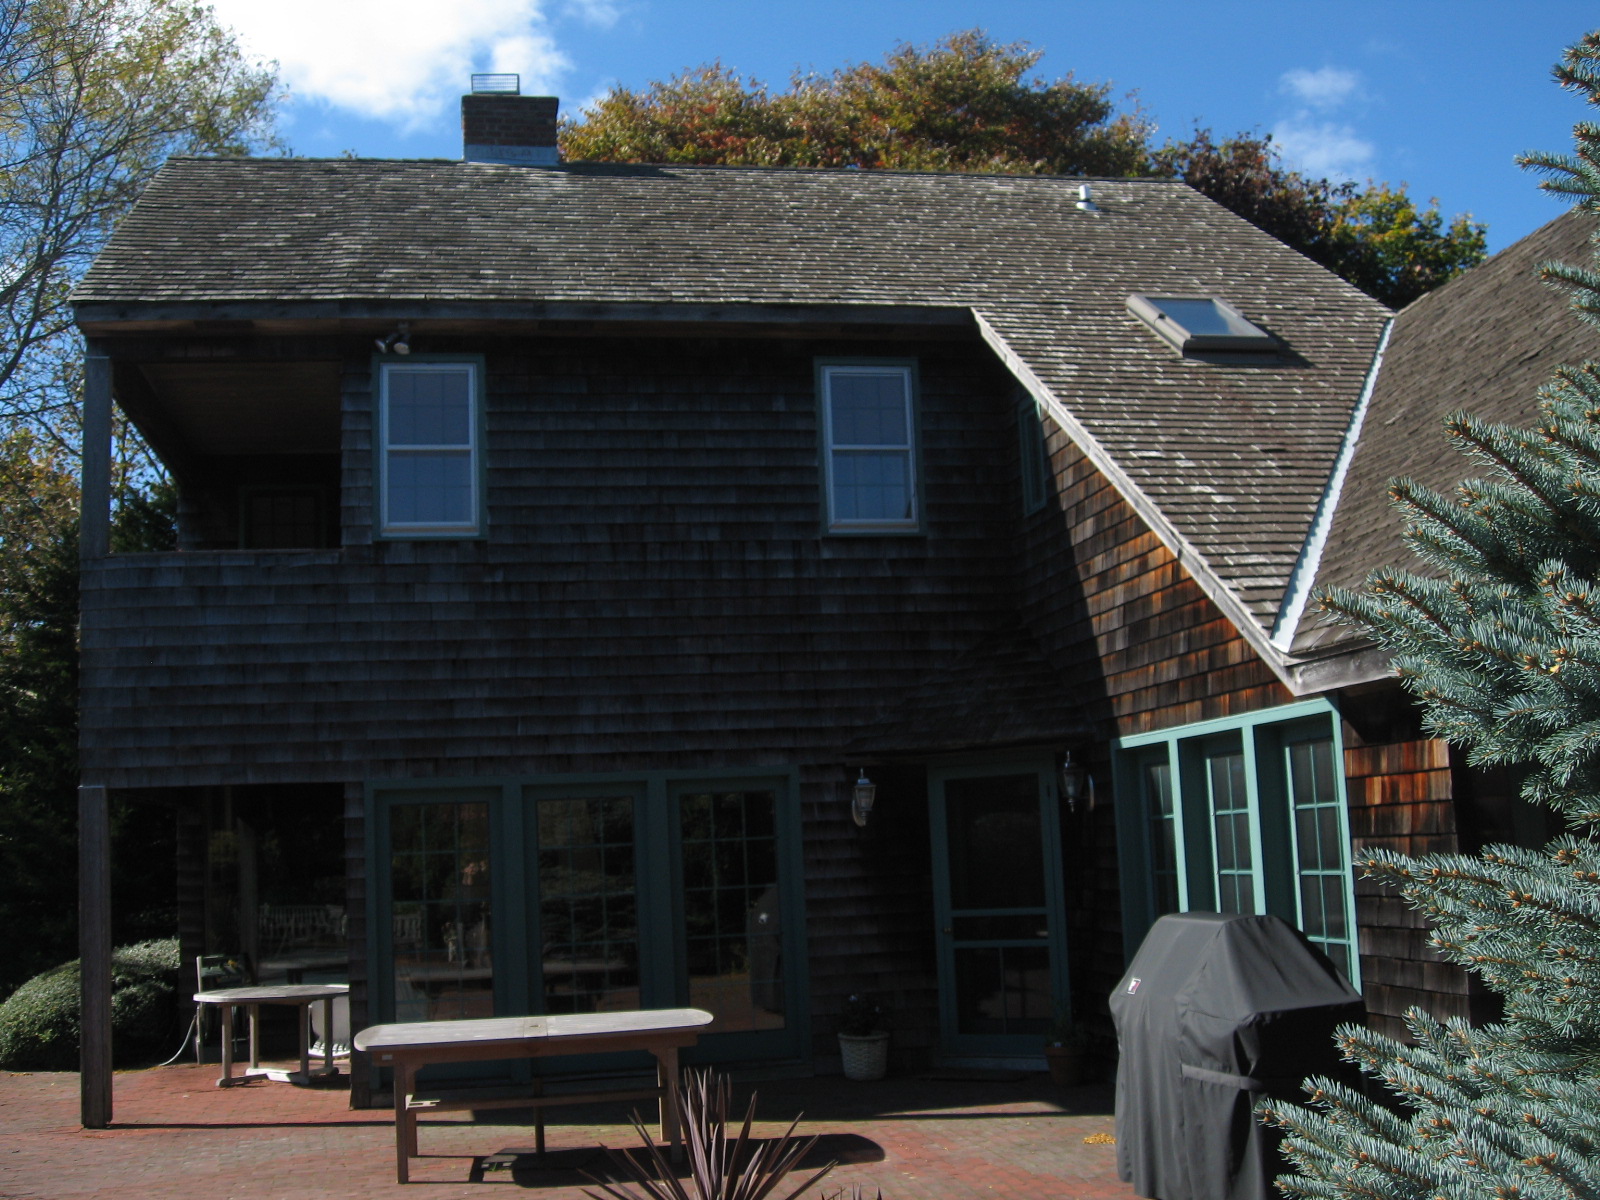
A project like this takes a great team, and we could not have done it without the amazing people we collaborated with. Beni Shoshi at Shoshi Builders, Sterling Lawn & Tree Service, BIA Interiors, our creative clients, and so many others were integral team members.
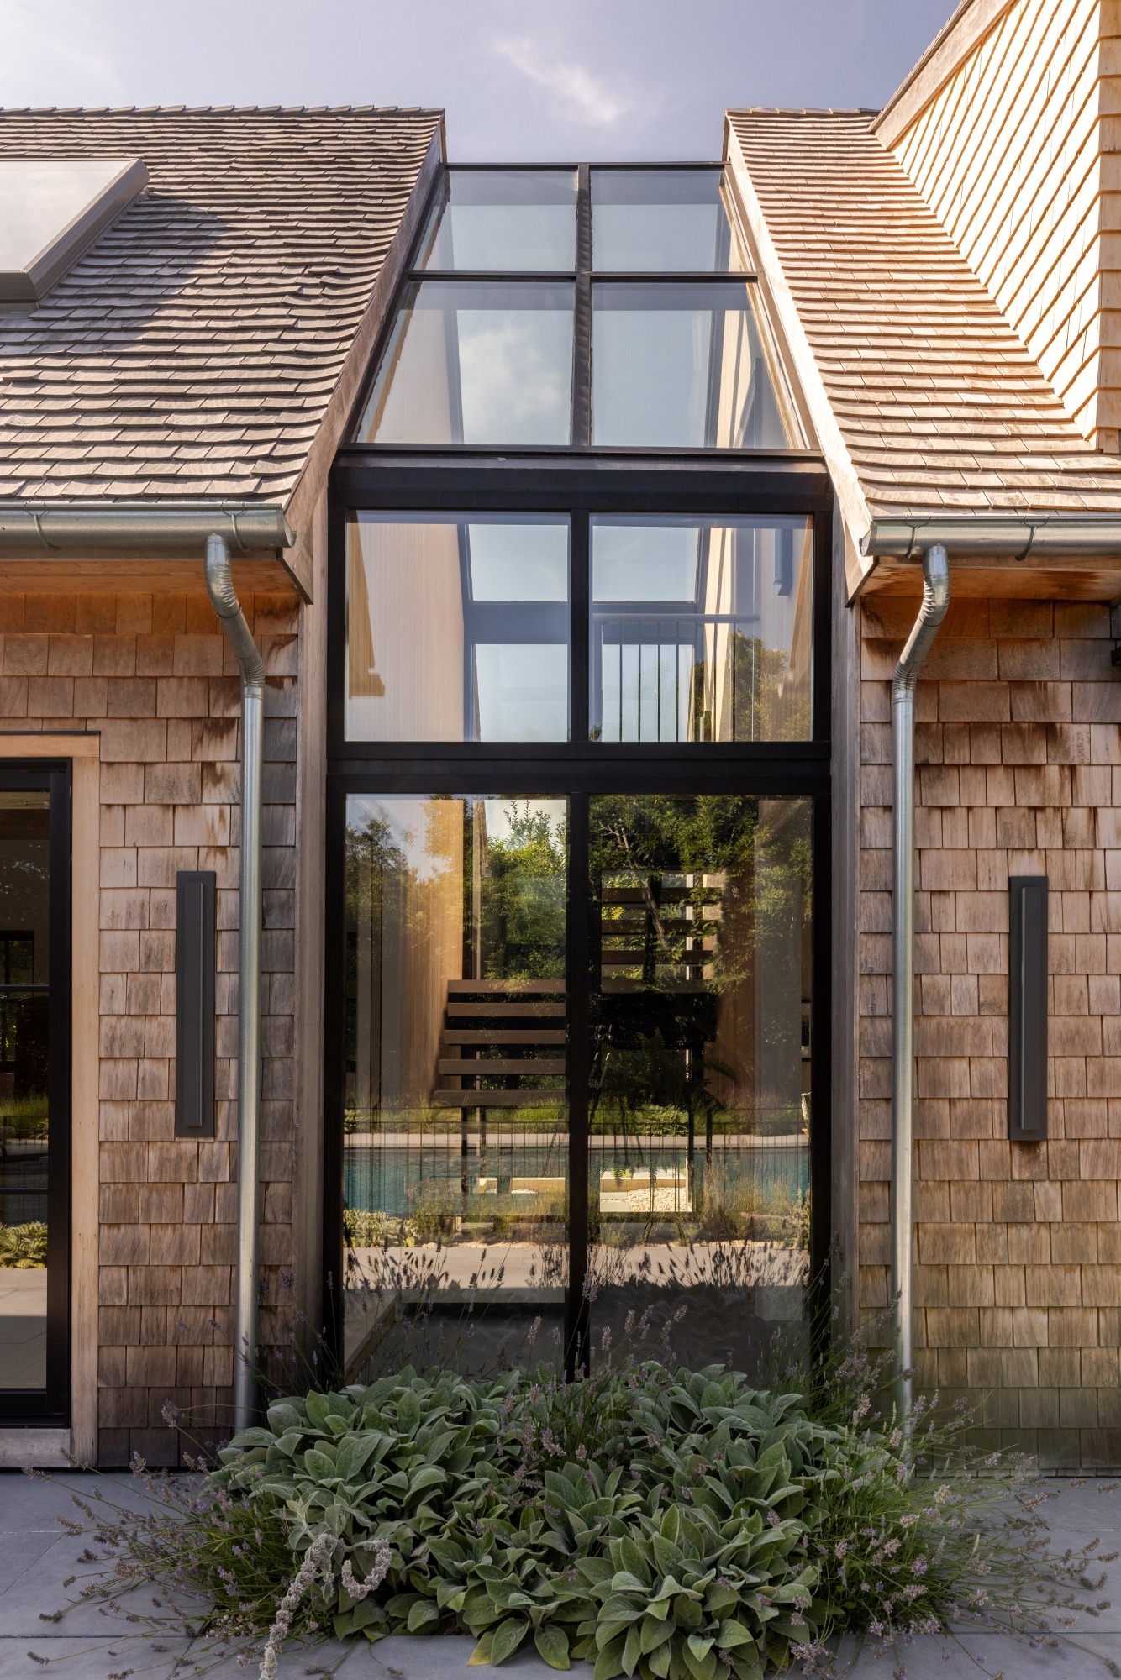
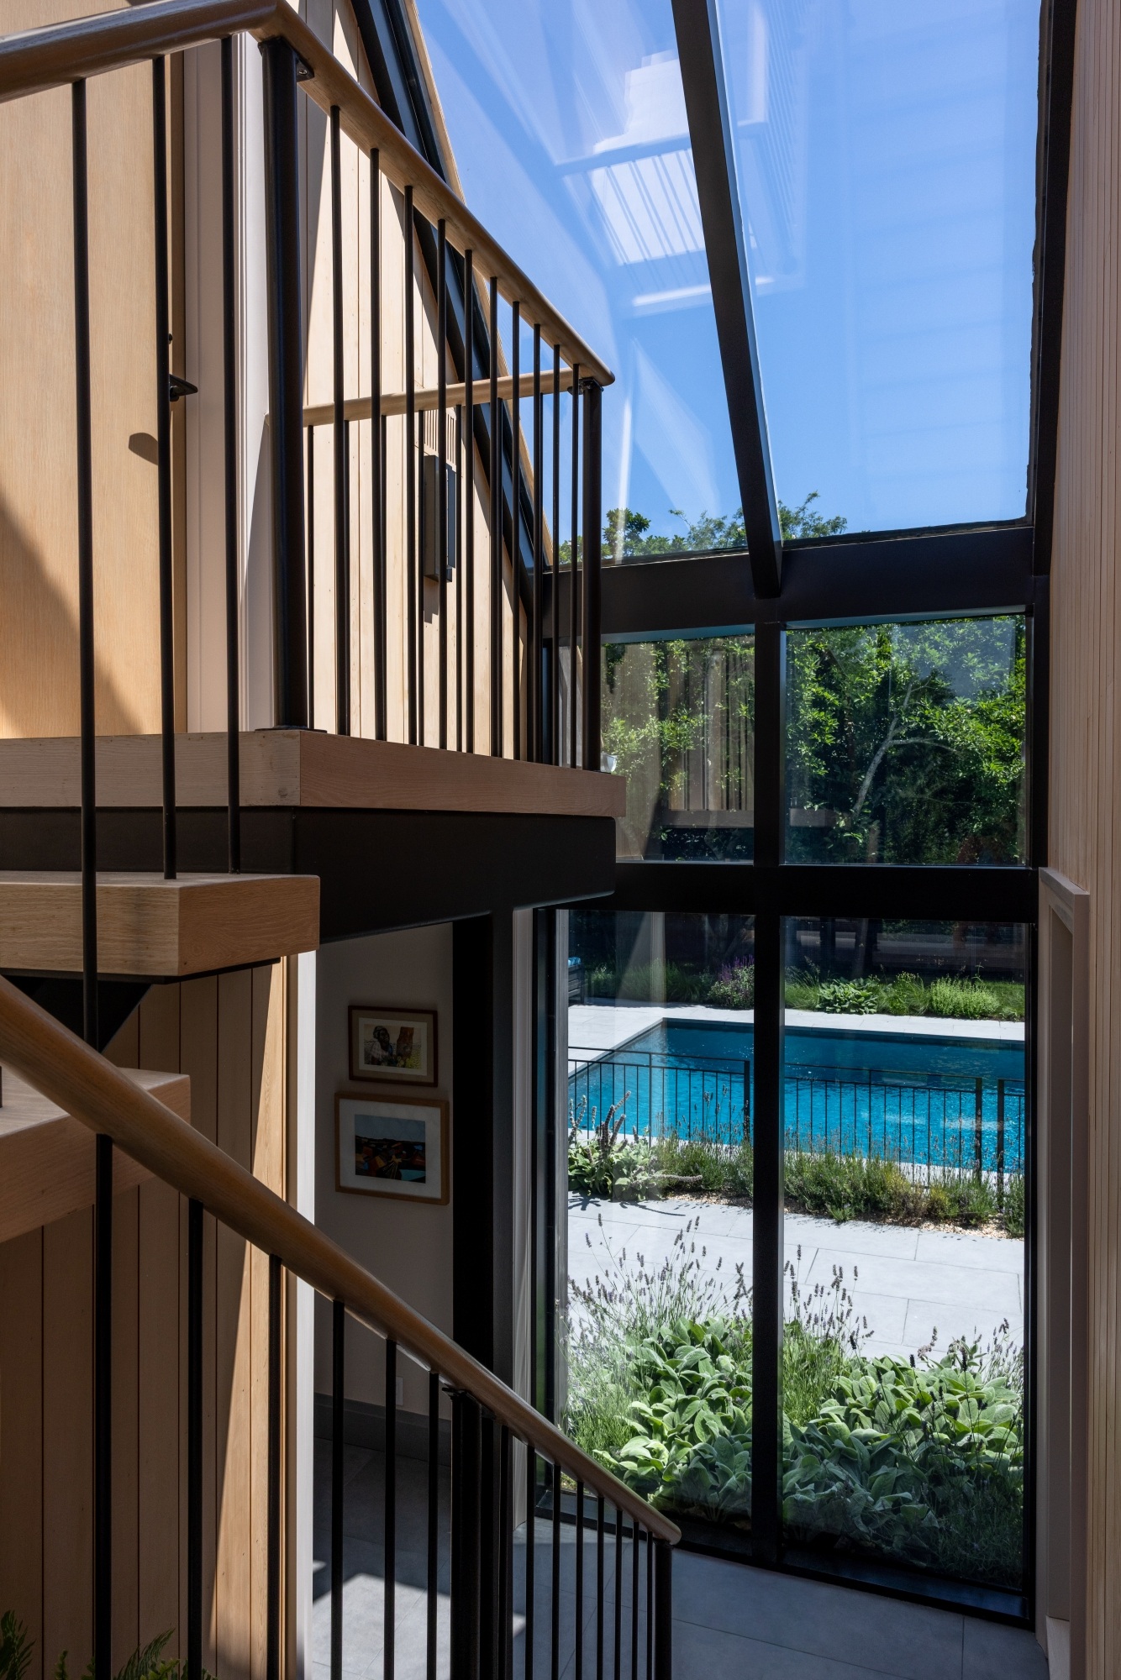
We're seeing more clients come back to us with their current homes, looking for new ways to make room for growing families. Each project teaches us something new, and it's exciting to watch these homes keep changing.