Healthy Homes for Modern Life
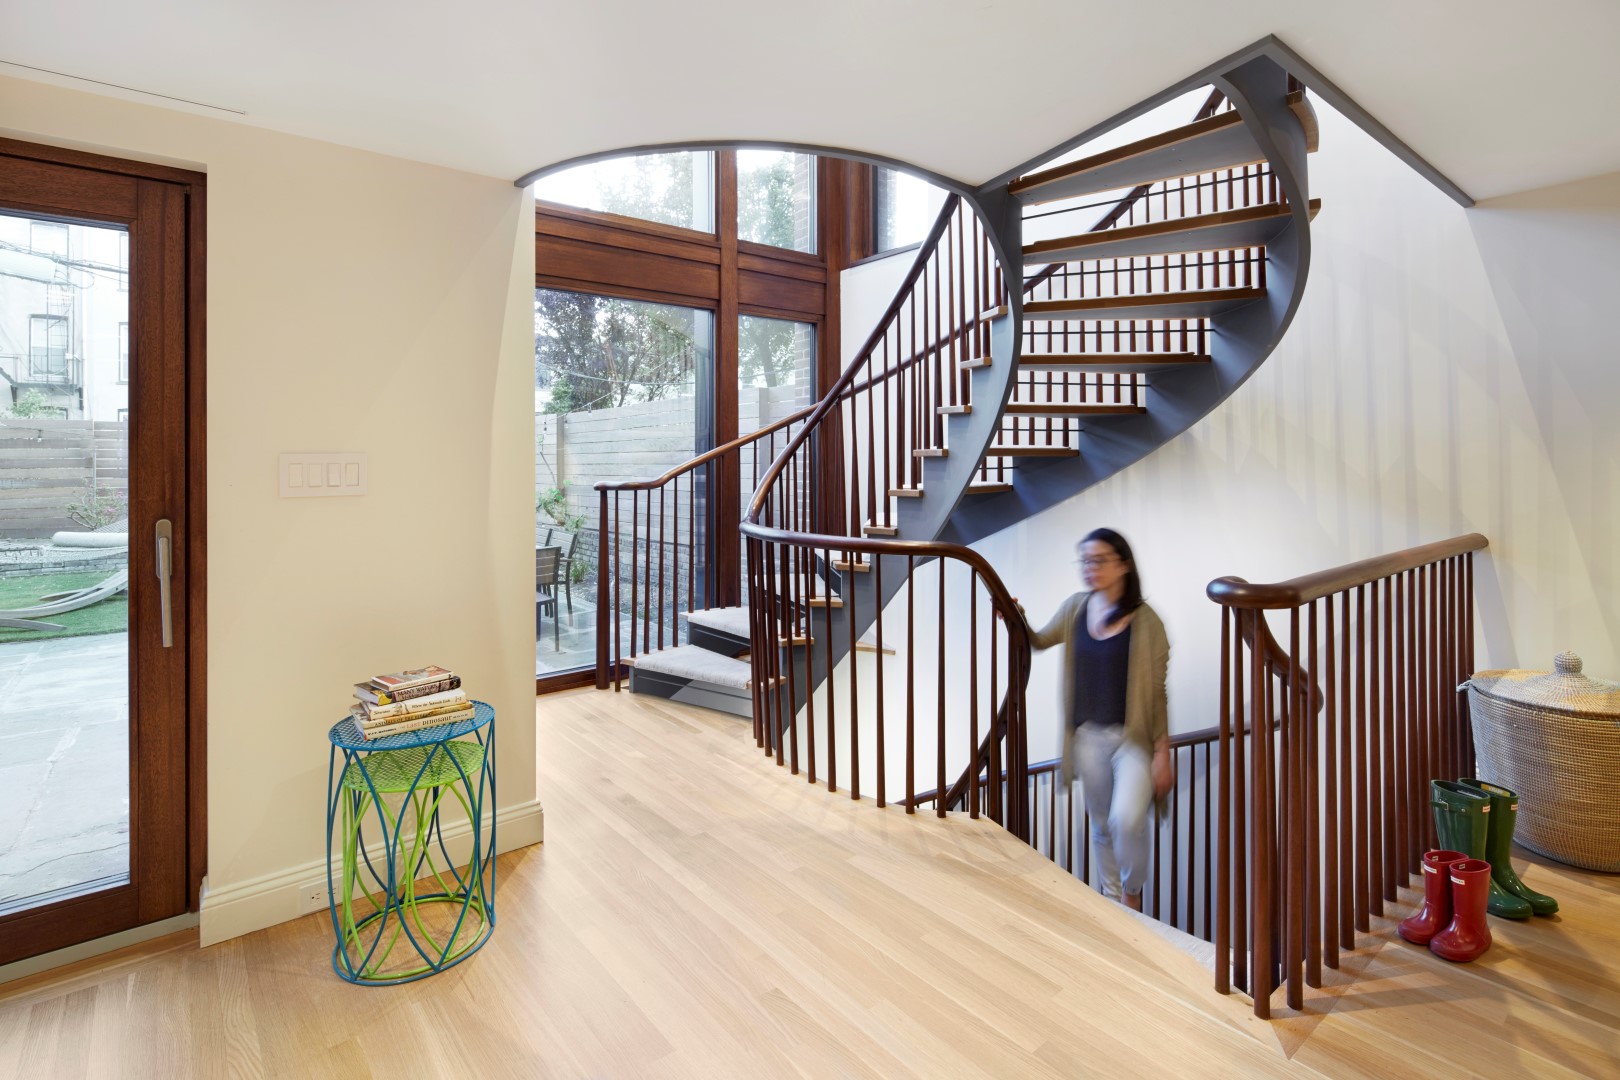
Time after time, clients come to us craving natural light, comfort, fresh air, a thoughtful flow, quiet and serene interior spaces, and interior environments made with care. Many of the solutions we employ to give clients these things also unlock design possibilities for incredible spaces.
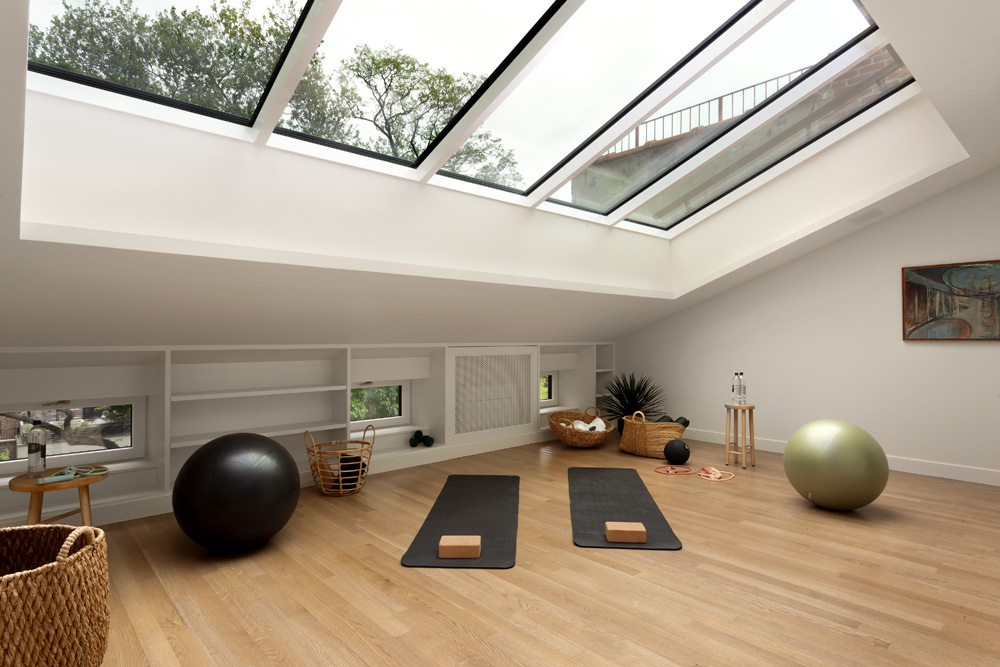
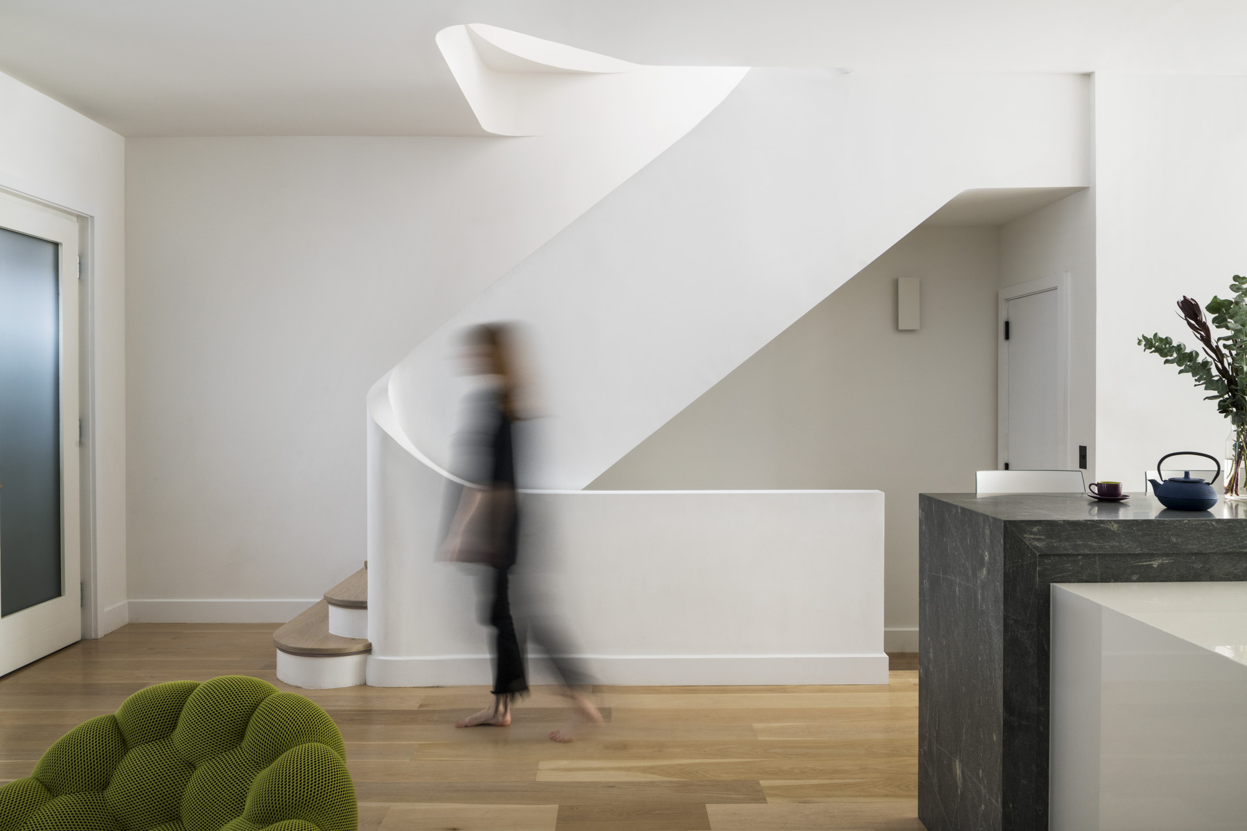
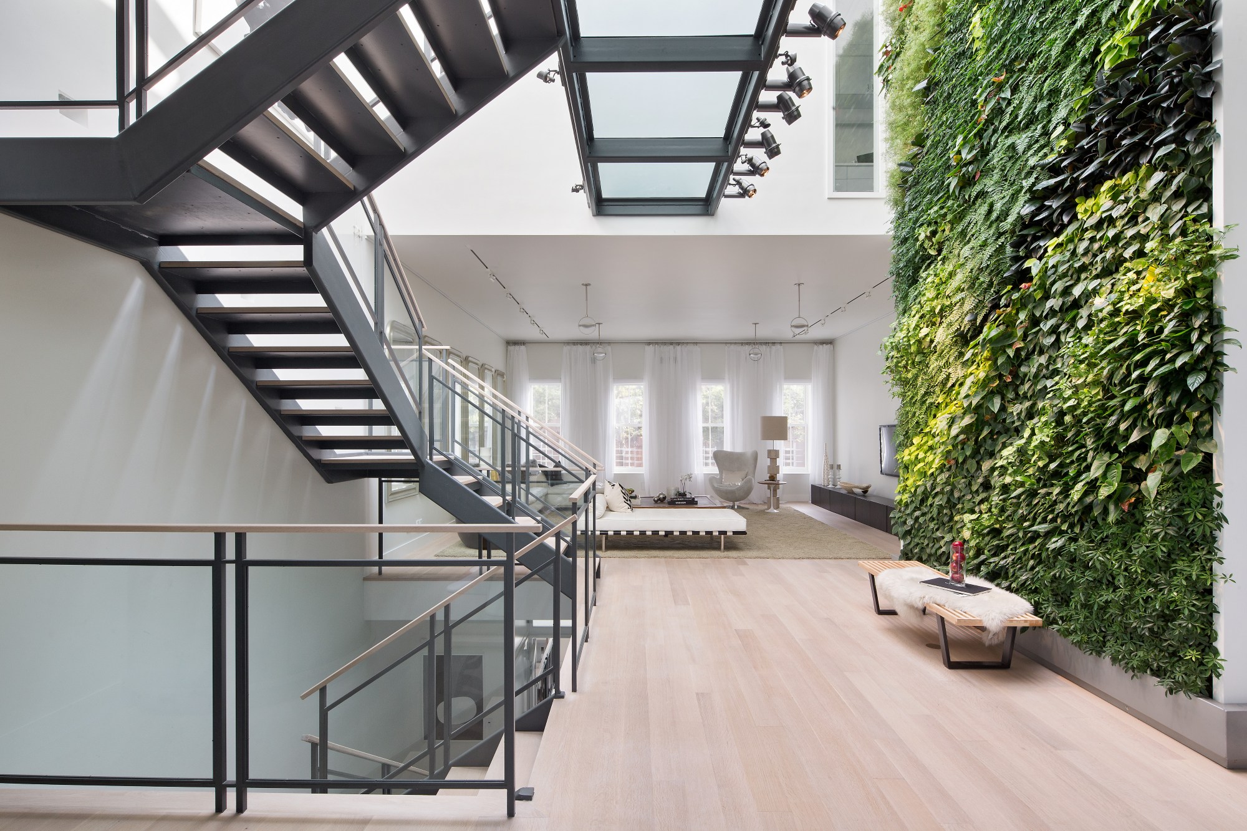
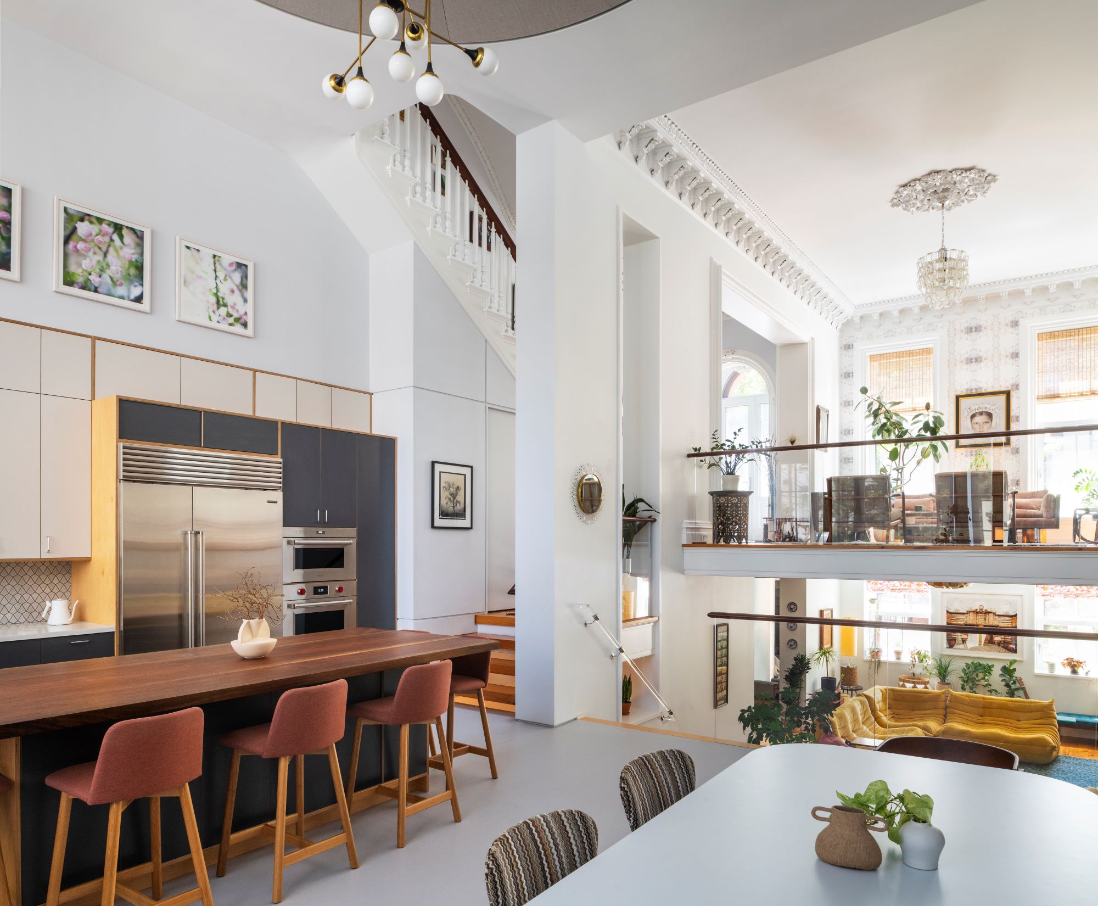
Healthy buildings are sealed from most bugs and dust, have filtered, fresh air, even temperatures year-round, and noticeably quieter rooms. The building strategies that create these conditions allow for large expanses of glass, double height spaces, connection across different levels of the building, and natural light pouring through the center of the building.
Through better design and construction, you can have your cake and eat it, too.
Better Building Practices
What do we mean when we say 'healthy' living, and how do we do it?

The first step is simply creating a better envelope. We achieve this by air sealing the house, both from the exterior and from neighboring buildings; insulating appropriately; and then introducing filtered, fresh air systems. These strategies improve thermal comfort and air quality inside the building and lower overall energy demand. In turn, we can often eliminate traditional boiler systems, opting for systems that do not have to be placed along exterior walls and enabling better design. We can go even further with high quality, triple-paned glazing. The combination of these measures allows for large expanses of glass, a significant increase in natural light, and stronger indoor-outdoor relationships. It is also the foundation upon which the Passive House standard is built.
Over more than a decade and more than a dozen certified Passive Houses, we've used these techniques in countless projects, from New York City townhouses to commercial warehouse spaces, and we are always looking for ways to go further to ensure that the spaces we design are as healthy as possible.
For us, health and wellness are integral parts of good design, not add-ons.
Healthy Materials Lab Partnership
We also take a holistic approach to healthy living in all of our projects, going beyond just how spaces feel and focusing on the wellbeing of occupants alongside high-performance strategies and sustainability measures.
Over the past decade, the conversation around healthy interiors has changed at an industry level. Increasingly, designers are going further than implementing building techniques intended to improve occupant health and wellness by considering the impacts of the specific products used in a project.
A growing number of manufacturers focus on providing finishes that don't off gas, so that harmful chemicals don't enter the home in the first place. Many companies have also invested in cleaner manufacturing practices, as well.
In the past, designers often faced tradeoffs in order to match clients' design aesthetics while attempting to make the healthiest possible material selection. It could be difficult to identify products that matched desired aesthetics and were sustainable, healthy options. Although there is still much work to do, today it is much easier to find truly healthy materials that provide beautiful solutions.
Over the last year, Ingui Architecture and BIA Interiors have brought in experts from Parsons Healthy Materials Lab as a collaborator. They work with our design teams, reviewing the product specification decisions that we've made and offering interesting and healthier solutions. We meet monthly to review current implementation, and this has made a difference in how we think about the products we specify. We've hired the lab as an independent consultant on several projects, providing in-depth, whole-house analysis of the products we plan to use. The Healthy Materials Lab also offers classes and seminars including the Sustainable Building Certificate Program, which many of our team members have taken, to provide a foundation.
We're excited to implement many of the exciting, healthy materials we've learned about into our ongoing projects, including:
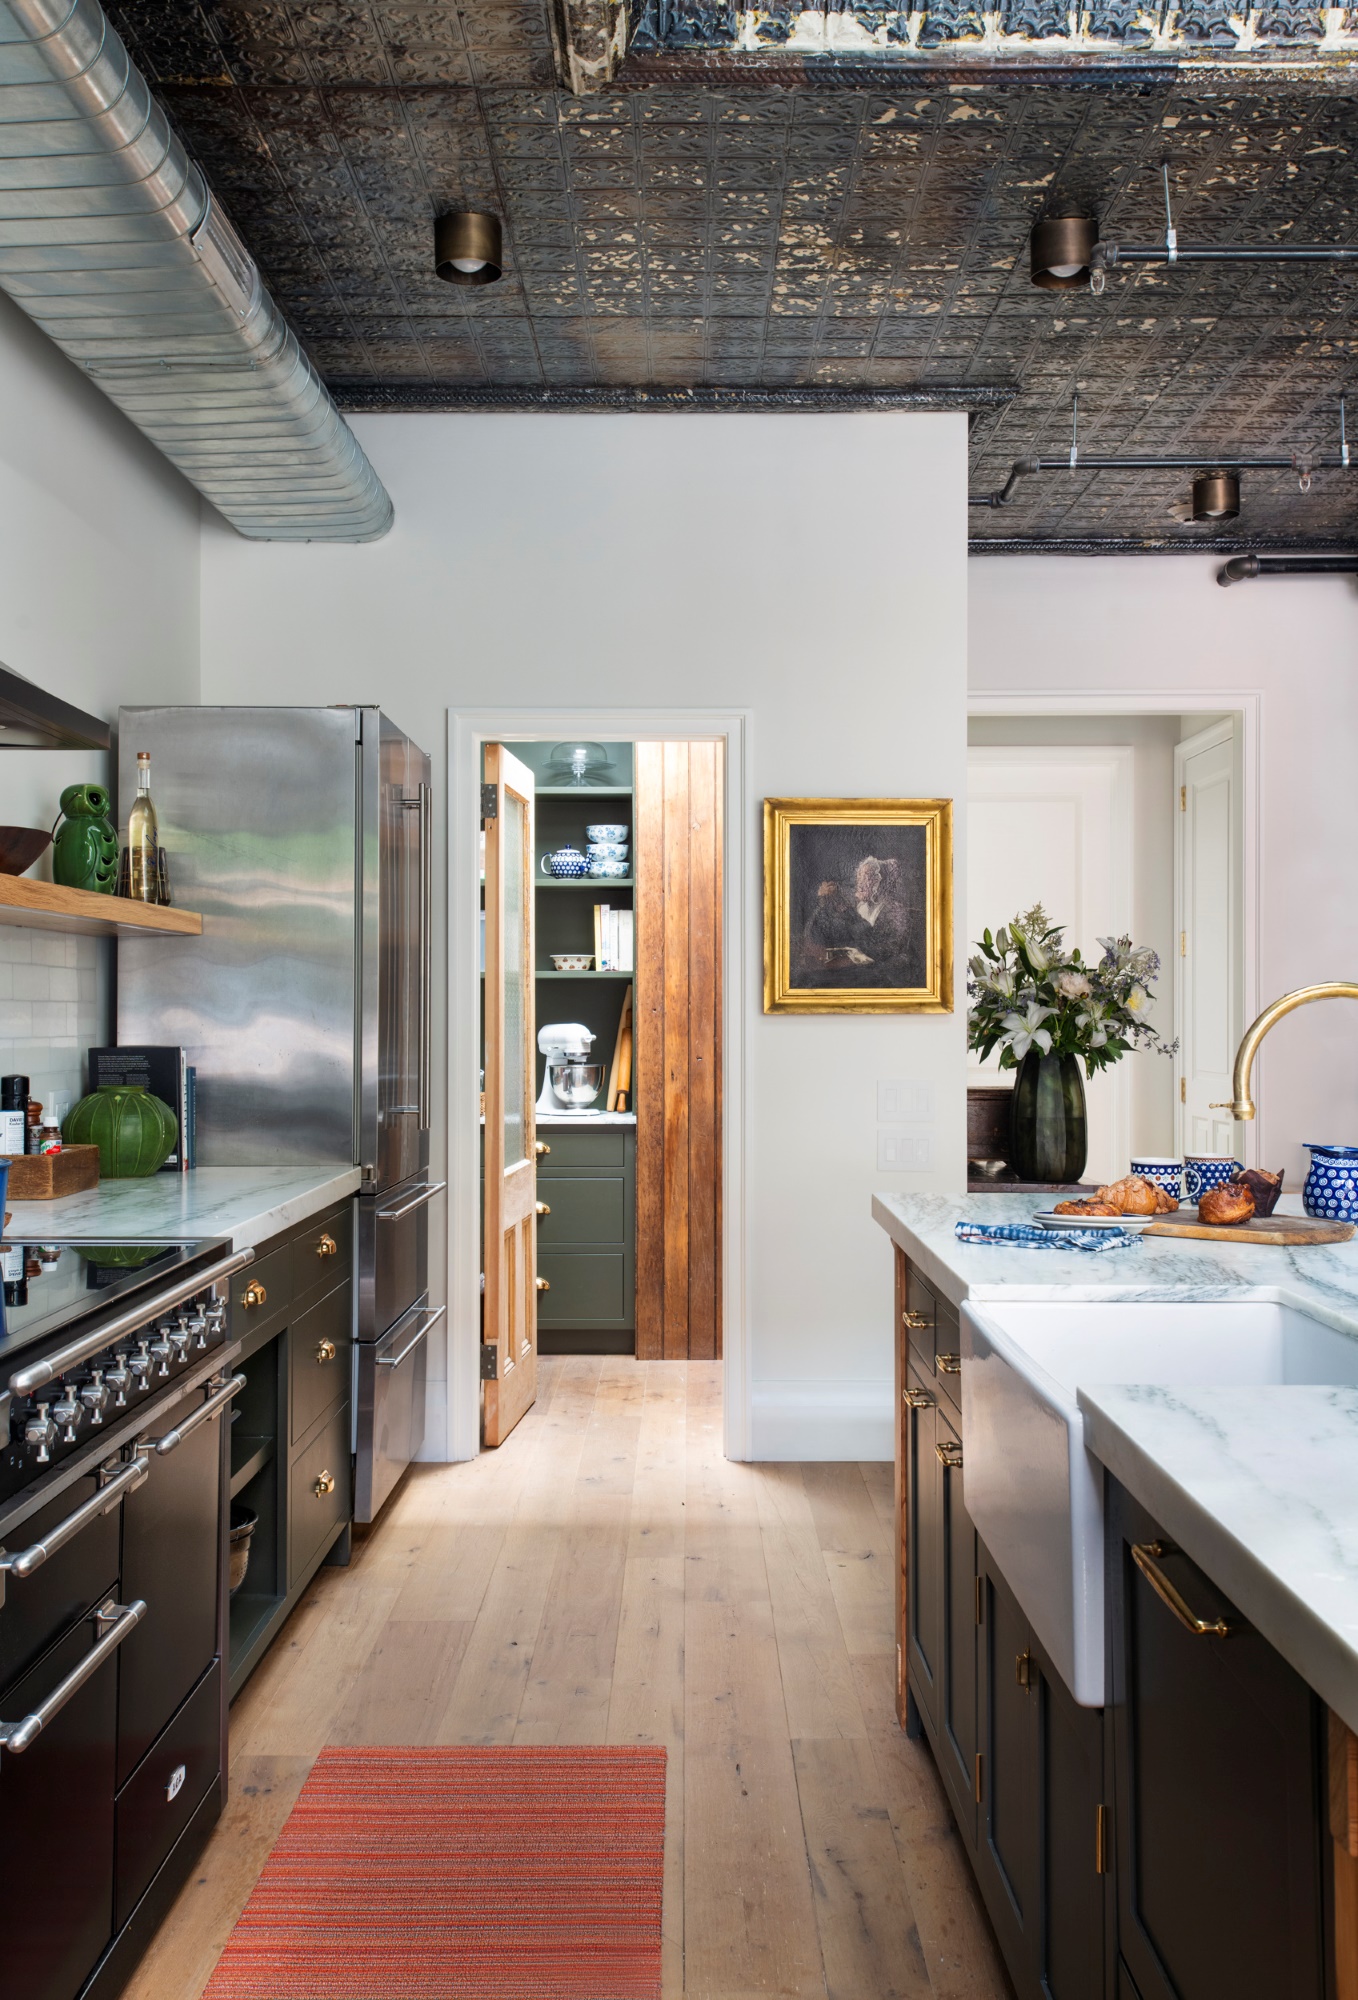
Wall Coverings: Alkemis Paint, which provides premium, all-natural interior mineral paint made from artist-quality crystalline pigments, and Durra Panel wall and ceiling panels made from wheat straw.
Flooring: Duracryl, a producer of floorcoverings based on natural and renewable materials, and mafi, a producer of high-quality and 100% ecological wood products for interior use.
Insulation: Havelock Wool wool fiber insulation, Hempitecture natural fiber insulation, Timber HP wood fiber insulation, and New Frameworks Panels, straw structural insulated panels.
Putting it All Together
Through this investment in both passive measures and healthy materials, we have learned that better principles create more opportunities, rather than limiting design.
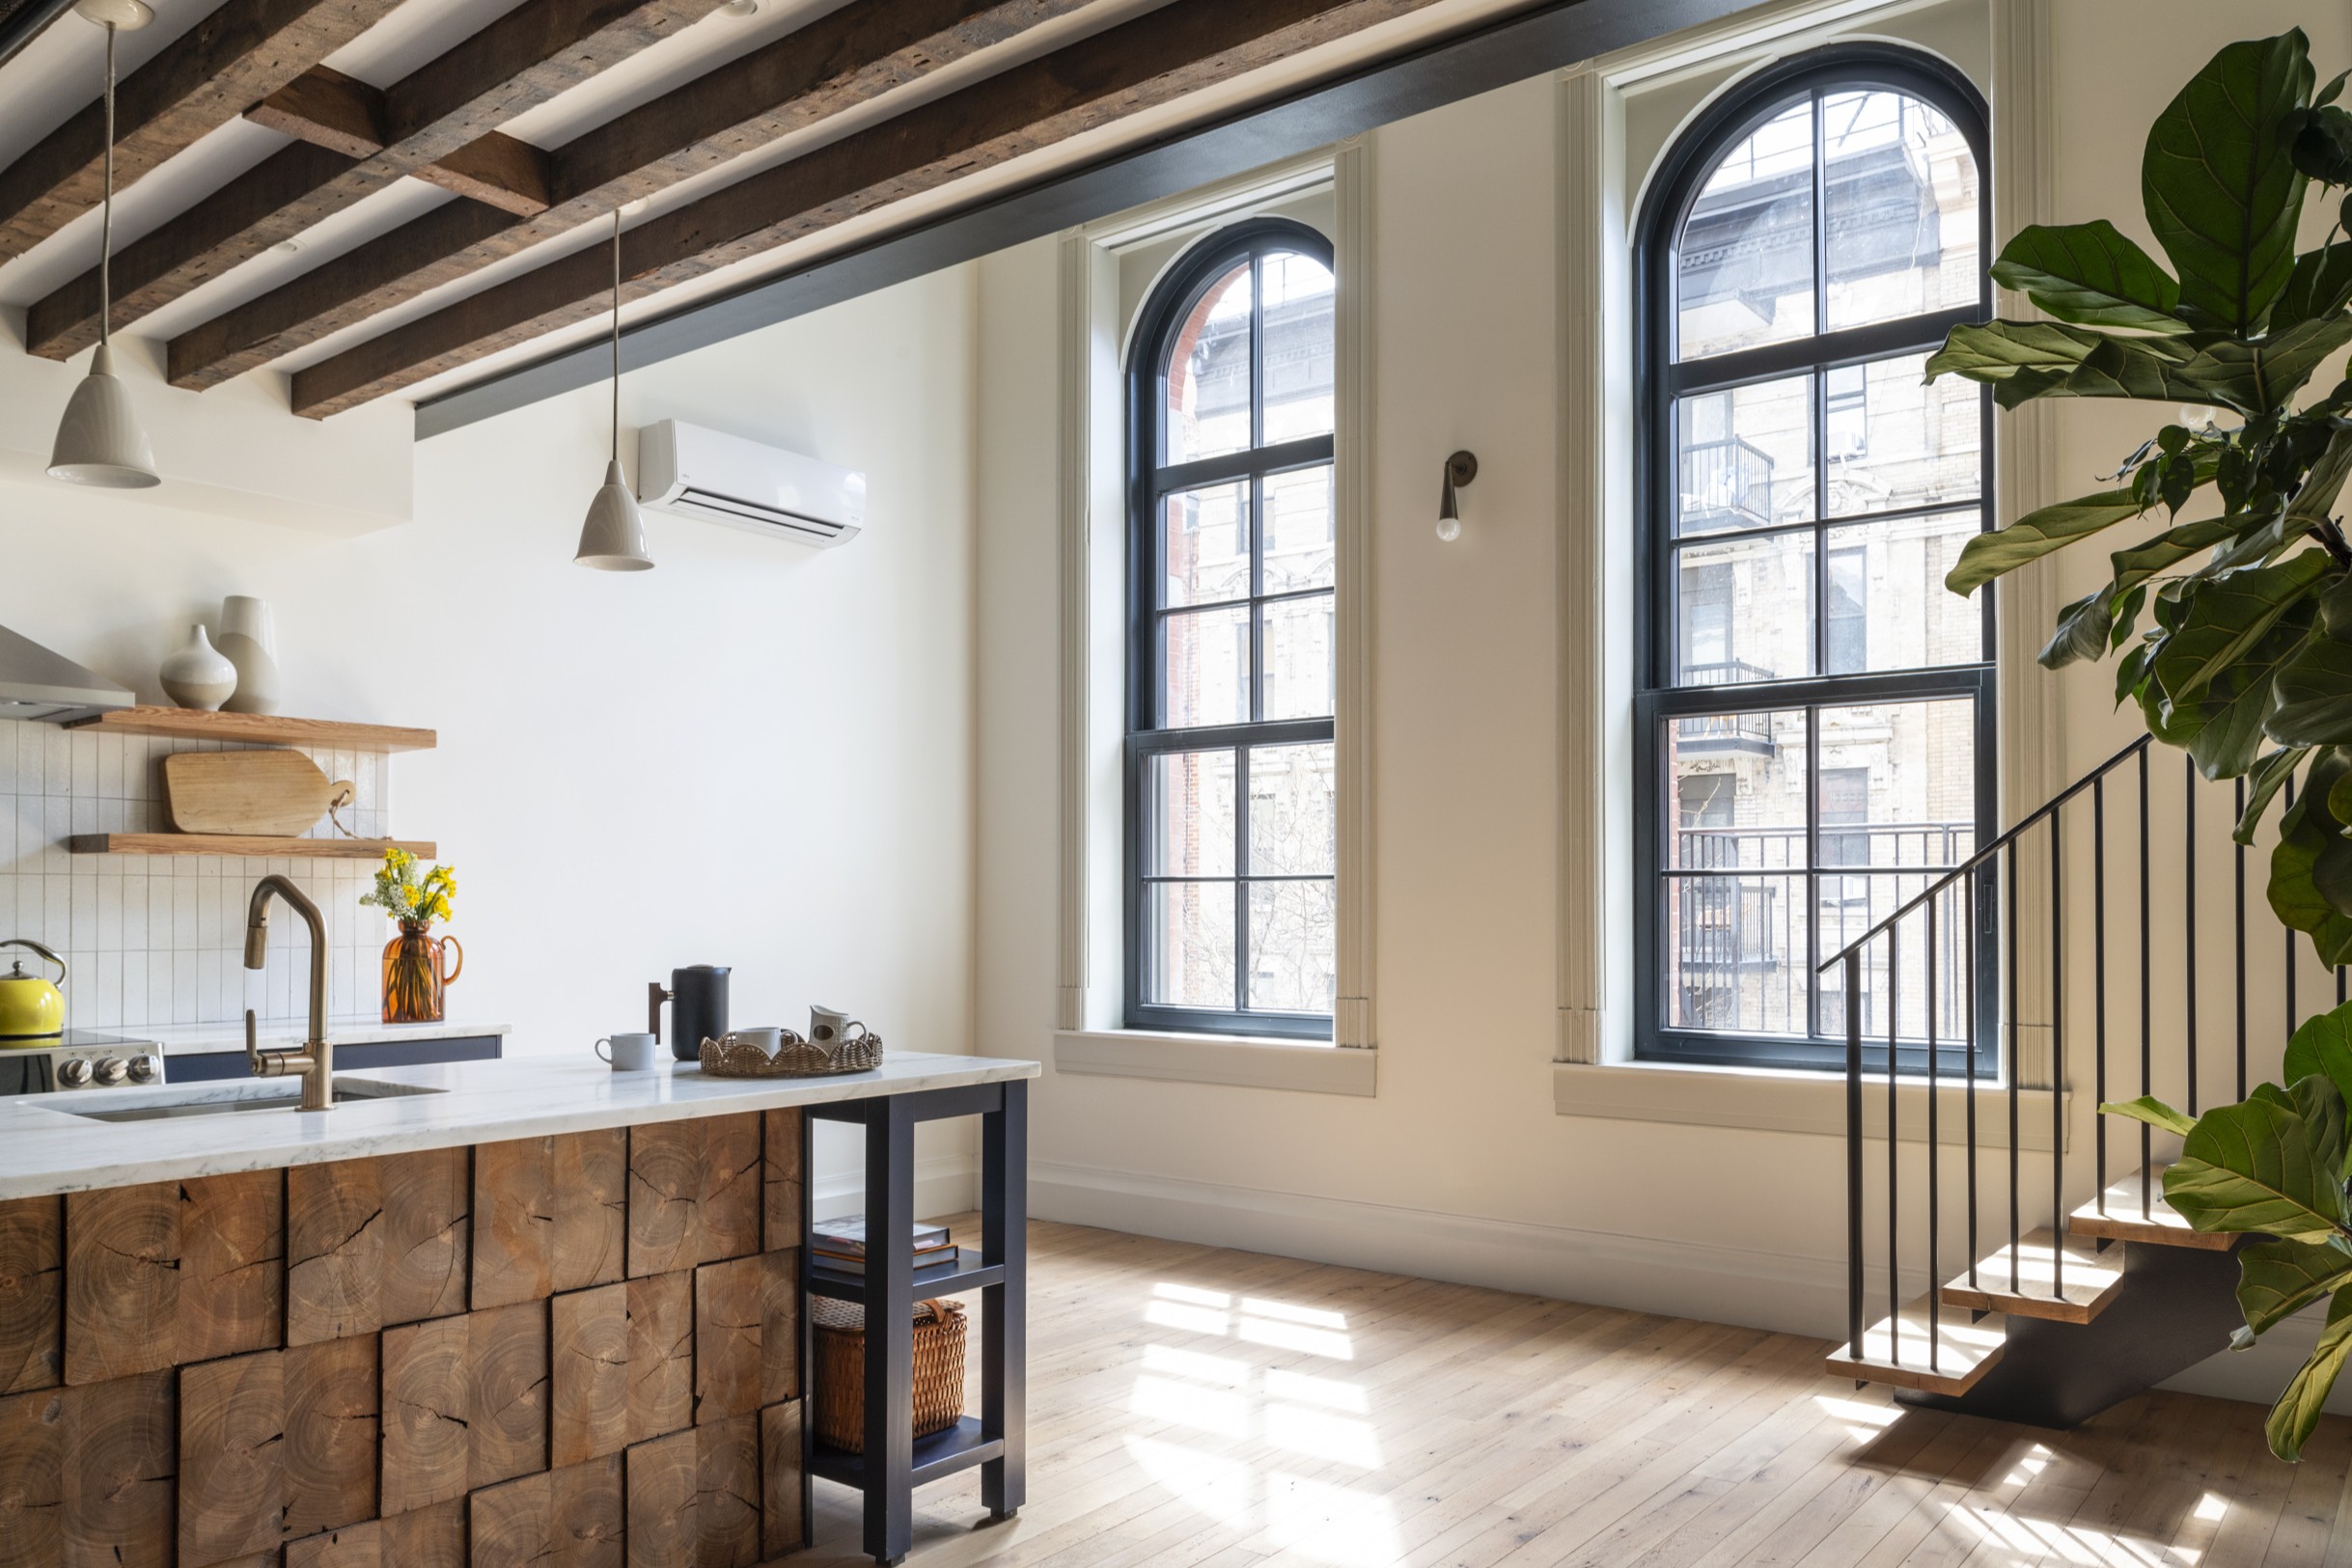
Sometimes clients assume that healthier or more sustainable choices mandate compromise. Our experience has been the opposite. When these principles are integrated early and thoughtfully, they allow us to design homes that are more comfortable, beautiful, and personal.
There is no single move that creates a healthy home. Healthy interior environments are created via many small decisions throughout design, by considering light, air, materials, systems, details, and flow every step of the way. At their best, those decisions become almost invisible; the home simply feels better.